









 asdar.id menyediakan Member Premium Download untuk download file tanpa embel-embel iklan dan halaman, apa lagi harus menunggu timer yang begitu lama. Dengan berlangganan Member Premium Download, semua file dapat didownload dengan singkat langsung menuju ke sumbernya!, klik DISINI untuk DAFTAR atau DISINI untuk LOGIN :-) Jika ada pertanyaan silahkan hubungi Admin DISINI. Untuk cara download file Member Free Download, bisa membaca Tutorial Download yang ada dibawah Timer (halaman Safelink) saat menekan tombol download.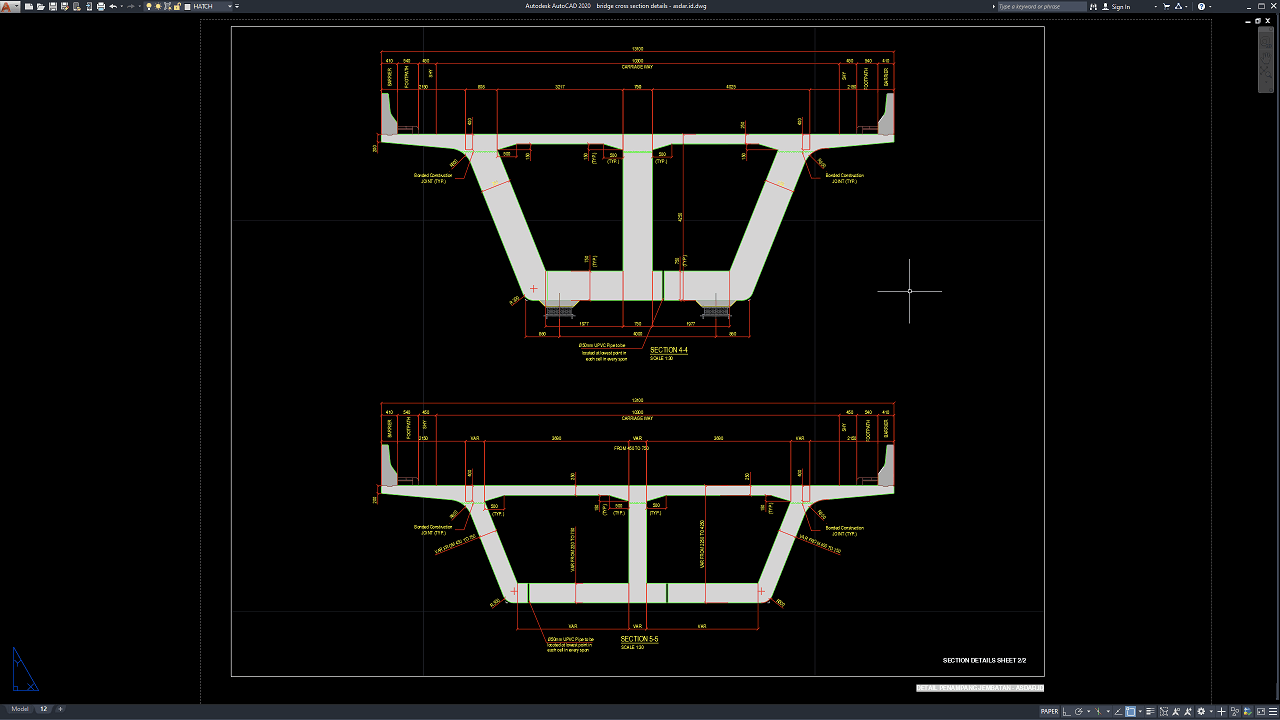
Bridge construction requires accurate technical drawings to define the geometry, dimensions, structural components, and relationship between different parts of the bridge. Among the most important engineering drawings are bridge cross section details, which provide a transverse view of the bridge and help designers understand how the deck, girders, beams, piers, barriers, and other components are arranged.
For civil engineers, structural engineers, bridge designers, contractors, surveyors, architects, and CAD technicians, detailed cross section drawings can serve as useful references for structural planning and technical drafting. In this article, we provide a Bridge Cross Section Details DWG AutoCAD reference that can be used to study bridge deck geometry, structural sections, dimensions, support arrangements, and related construction details.
What Is a Bridge Cross Section?
A bridge cross section is a transverse drawing taken perpendicular to the bridge centerline. It illustrates the arrangement and dimensions of structural and functional components across the width of the bridge.
Depending on the bridge type, a cross section may show the deck slab, girders, beams, traffic lanes, sidewalks, barriers, railings, curbs, drainage systems, bearings, pier caps, and supporting elements.
Cross sections are important because a plan or elevation alone cannot provide complete information about the transverse configuration of a bridge. By combining plan, elevation, and cross-sectional views, engineers can develop a more comprehensive understanding of the overall bridge structure.
Function of a Bridge Cross Section
The primary function of a bridge cross section is to clearly communicate the transverse geometry and structural arrangement of the bridge. It allows engineers and designers to identify the width, depth, spacing, and relationship between major bridge components.
Cross sections are also useful for coordinating structural requirements with the functional needs of the bridge. For example, the drawing can show how vehicle lanes, pedestrian walkways, barriers, drainage elements, and structural members are positioned relative to one another.
During construction planning, cross-sectional information can also help contractors understand the intended arrangement of structural components and dimensions before developing more detailed fabrication or construction documentation.
Download Bridge Cross Section Details DWG AutoCAD
Proper Bridge Cross Section Details DWG AutoCAD drawings are important technical references for understanding the geometry, dimensions, structural arrangement, and support configuration of bridge sections. These drawings are particularly useful for civil engineers, structural engineers, bridge designers, contractors, CAD technicians, and students who need to study the transverse arrangement of bridge decks and supporting structural elements.
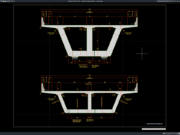
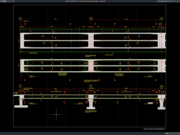
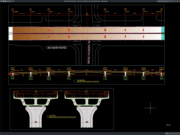
As shown in the drawing, the CAD sheet presents several bridge cross section details, including two different sectional configurations of the bridge deck and supporting structure. The upper section illustrates the overall carriageway width, concrete barriers, deck slab, longitudinal structural members, inclined supports, central support, bearing locations, and dimensional references. The lower section presents another bridge section with variable dimensions, deck components, concrete barriers, supporting members, and structural dimensions identified throughout the section.
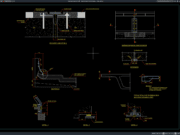
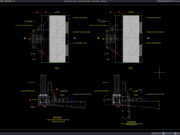
The drawing includes detailed dimensional annotations, section labels such as SECTION 4-4 and SECTION 5-5, bearing or support locations, construction joint references, slab dimensions, structural member sizes, and other technical notes. These details help engineers understand the relationship between the bridge deck, supporting members, bearings, barriers, and other components across the bridge width.
The cross sections also illustrate important structural characteristics such as the deck width, carriageway arrangement, slab thickness, inclined structural members, central support, bottom structural elements, and bearing support positions. Such information is useful when coordinating the bridge superstructure with its supporting system and when preparing more detailed structural and construction documentation.
Incomplete or inaccurate Bridge Cross Section Details may result in incorrect deck dimensions, unsuitable support positions, structural conflicts, construction difficulties, or problems during fabrication and installation. Accurate cross-sectional drawings and proper coordination between structural engineers, civil engineers, bridge designers, surveyors, and contractors are therefore important for developing a consistent and constructible bridge structure.
Detailed AutoCAD DWG files allow engineers and CAD technicians to review and adapt bridge cross section dimensions, deck geometry, carriageway widths, barrier arrangements, support locations, bearing positions, structural member sizes, and construction joint details according to specific project requirements and applicable engineering standards. The drawing shown provides a practical reference for bridge cross section design, bridge deck detailing, structural support arrangement, bearing details, concrete barrier layout, dimensional coordination, structural drafting, and bridge construction documentation.
For those of you who prefer a simpler and faster download experience on asdar.id, I also provide a Premium Member Download service that allows direct access to the original file. This way, you will not be disturbed by excessive advertisements or multiple redirect pages during the download process. If you are interested, please register HERE. Please download the Bridge Cross Section Details DWG AutoCAD file below:
Bridge Cross Section Details DWG AutoCAD
| Google Drive | DOWNLOAD[100.10KB] |
| Mediafire | DOWNLOAD[100.10KB] |
Rar password: www.asdar.id
Important Note: If you encounter a problem where the WinRAR file cannot be extracted or appears corrupted, the solution is to update the WinRAR application on your computer to the latest version. Download the latest version of WinRAR here.
If you would like to copy this article, please include the original source because I have seen some blogs repost the content without providing proper credit. Otherwise, please rewrite it using your own words. Respect and appreciate the work and effort of others.
The Bridge Cross Section Details DWG AutoCAD reference provides a practical resource for understanding how the transverse geometry and structural components of a bridge can be represented in technical CAD documentation. Cross sections complement bridge plans and elevations by providing detailed information about the width, depth, and arrangement of structural and functional elements.
An editable AutoCAD DWG file can also help engineers, designers, contractors, students, and CAD professionals study technical drafting methods and develop preliminary project documentation. For actual construction, however, all information must be reviewed, calculated, and approved according to the specific project conditions and applicable engineering standards.