


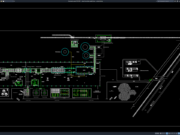










Label: Bridge Design
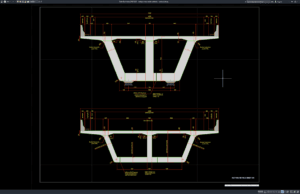
Download Bridge Cross Section Details DWG AutoCAD
Bridge construction requires accurate technical drawings to define the geometry, dimensions, structural components, and relationship between different parts of the bridge. Among the most...
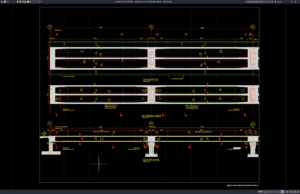
Download Bridge Deck Plan and Elevation Details DWG AutoCAD
A well-prepared Bridge Deck Plan and Elevation Details DWG AutoCAD drawing is an important reference for civil engineering, structural design, bridge construction, and technical...
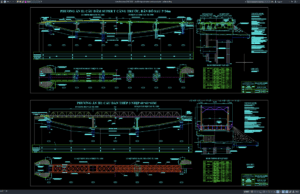
Download Steel Bridge Elevation and Layout Plan DWG AutoCAD
Steel bridges are widely used in highway, railway, industrial, and transportation infrastructure projects because they provide high structural strength, efficient long-span capability, and flexible...
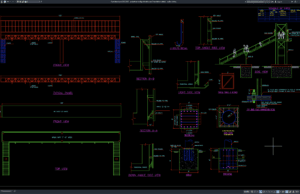
Download Pedestrian Bridge Elevation and Foundation Details DWG AutoCAD
For architects, civil engineers, structural engineers, and construction professionals, detailed Pedestrian Bridge Elevation and Foundation Details DWG AutoCAD drawings can provide a practical reference...
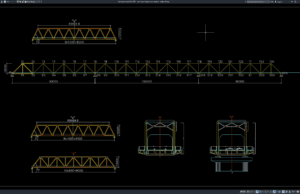
Download Steel Truss Bridge Cross Section DWG AutoCAD
Steel truss bridges have been widely used for highways, railways, pedestrian crossings, industrial facilities, and transportation infrastructure due to their excellent strength-to-weight ratio, long-span...
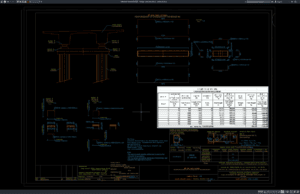
Download Bridge Cross Bar Details DWG AutoCAD
Steel bridges rely on numerous structural components working together to safely transfer loads across spans. Among these components, bridge cross bars play a significant...