


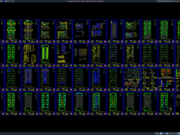










Label: Bridge Structural Drawing
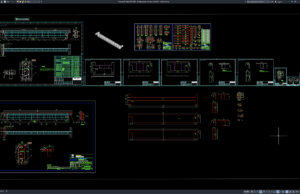
Download Bridge Girder Structural Details DWG AutoCAD
A properly prepared Bridge Girder Structural Details DWG AutoCAD drawing can serve as a valuable technical reference for understanding the structural arrangement, dimensions, cross...
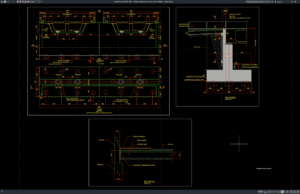
Download Bridge Abutment Plan and Section Details DWG AutoCAD
Bridge abutments are important structural components that support the ends of a bridge and connect the bridge superstructure with the approach roadway. In addition...
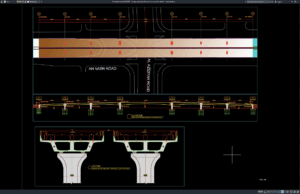
Download Bridge Vertical Profile and Cross Section Details DWG AutoCAD
Bridge design requires accurate technical documentation to define the geometry, structural arrangement, elevations, and relationship between the bridge and surrounding terrain. Among the important...