












Label: Bridge Structure
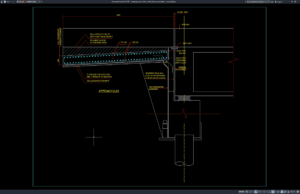
Download Bridge Approach Slab Reinforced Concrete Details DWG AutoCAD
A bridge approach slab is an important transition element between a bridge structure and the adjacent roadway. It helps provide a smoother connection between...
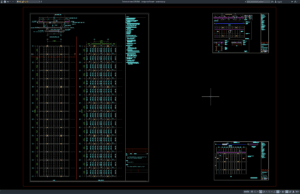
Download Bridge Roof Details DWG AutoCAD
Bridge roof structures are important architectural and structural components used to provide weather protection, shading, durability, and visual identity for certain bridge types. Depending...
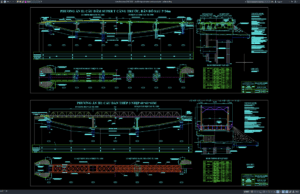
Download Steel Bridge Elevation and Layout Plan DWG AutoCAD
Steel bridges are widely used in highway, railway, industrial, and transportation infrastructure projects because they provide high structural strength, efficient long-span capability, and flexible...
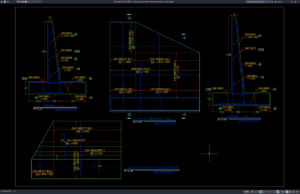
Download Bridge Retaining Wall Reinforcement Details DWG AutoCAD
Proper Bridge Retaining Wall Reinforcement Details DWG AutoCAD drawings are essential for designing stable retaining structures that support bridge approaches, road embankments, elevated highways,...
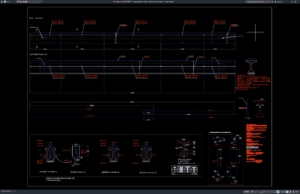
Download Bridge Prestress Beam Reinforcement Details DWG AutoCAD
Prestressed concrete bridges are widely used in highways, flyovers, railway infrastructure, overpasses, and other transportation projects because they can carry substantial loads over long...
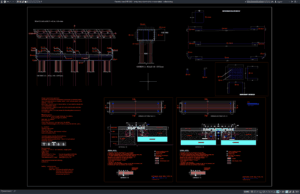
Download Bridge Beam Bent Reinforcement Details DWG AutoCAD
Bridge structures are exposed to substantial loads from vehicles, pedestrians, wind, vibration, and environmental conditions. Bridge Beam Bent Reinforcement Details DWG AutoCAD drawings provide...
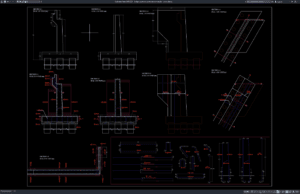
Download Bridge Abutment Reinforcement Details DWG AutoCAD
Bridge abutments are among the most critical structural components in bridge construction because they support bridge superstructures while transferring vertical and horizontal loads safely...
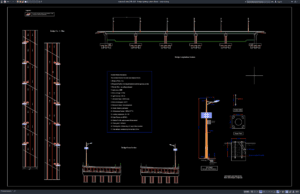
Download Bridge Lighting System Details DWG AutoCAD
Bridge lighting systems are an essential part of modern transportation infrastructure, providing visibility, traffic safety, structural identification, and architectural enhancement. Whether used on highway...
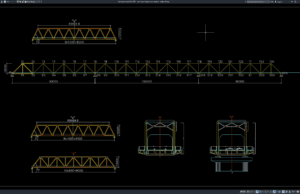
Download Steel Truss Bridge Cross Section DWG AutoCAD
Steel truss bridges have been widely used for highways, railways, pedestrian crossings, industrial facilities, and transportation infrastructure due to their excellent strength-to-weight ratio, long-span...
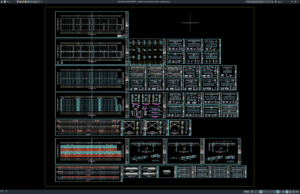
Download Complete Steel Structure Details DWG AutoCAD
Steel structures are among the most widely used construction systems for industrial buildings, commercial facilities, warehouses, factories, bridges, airports, transportation terminals, and large-scale infrastructure...