

















Label: Excavation CAD
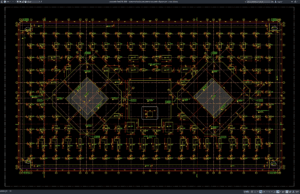
Download Residential Building Foundation Excavation Layout Plan DWG AutoCAD
Foundation excavation is one of the earliest and most important stages of residential building construction. Before footings, columns, grade beams, retaining walls, or ground-floor...
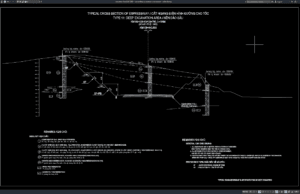
Download Typical Deep Excavation Cross Section DWG AutoCAD
Deep excavation is an important part of major civil engineering and infrastructure projects, especially where roads, basements, retaining structures, bridge foundations, drainage systems, utilities,...