












Label: Fasilitas Kesehatan
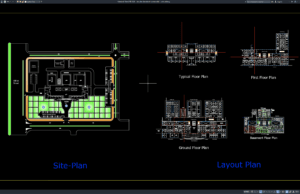
Download Site Plan dan Denah Rumah Sakit DWG AutoCAD
Halo rekan-rekan arsitek, engineer sipil, healthcare planner, MEP engineer, drafter AutoCAD, BIM modeler, konsultan perencana, kontraktor, estimator, quantity surveyor, facility manager, maupun mahasiswa teknik...
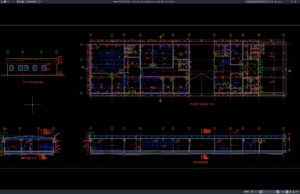
Download Denah dan Tampak Laboratorium Rumah Sakit DWG AutoCAD
Halo rekan-rekan arsitek, interior designer, engineer sipil, MEP engineer, biomedical engineer, drafter AutoCAD, BIM modeler, konsultan rumah sakit, kontraktor, estimator, quantity surveyor, maupun mahasiswa...
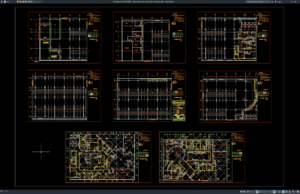
Download Denah Basement Rumah Sakit Onkologi Anak DWG AutoCAD
Halo rekan-rekan arsitek, engineer sipil, engineer struktur, drafter AutoCAD, konsultan rumah sakit, kontraktor, estimator, maupun mahasiswa teknik yang sedang mempelajari desain fasilitas kesehatan. Pada...