


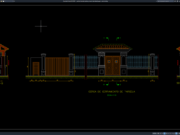
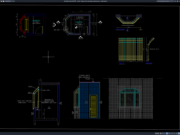

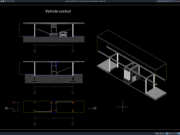










Label: Foundation Details
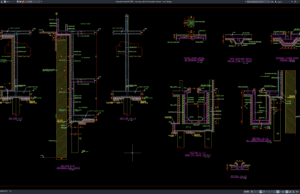
Download Retaining Wall and Foundation Details DWG AutoCAD
Retaining walls and foundation systems are essential structural elements in many residential, commercial, industrial, infrastructure, and landscape projects. A retaining wall is designed to...
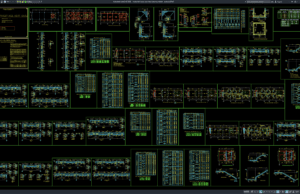
Download Residential House Structural Drawing Details DWG AutoCAD
Residential house construction requires more than an attractive architectural floor plan. A safe and durable home also depends on a properly designed structural system...
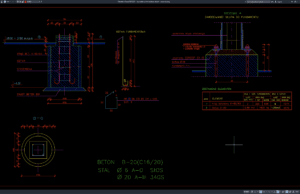
Download Foundations for Isolators Details DWG AutoCAD
Foundations for electrical isolators are important structural components in high-voltage substations because they transfer equipment loads, support-frame reactions, wind forces, seismic effects, and operational...
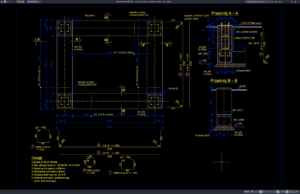
Download Siemens COMPASS Foundation Details DWG AutoCAD
Foundation design for high-voltage substation equipment requires accurate coordination between structural engineering, electrical engineering, equipment installation, geotechnical conditions, anchor bolts, reinforcement, grounding systems, cable...
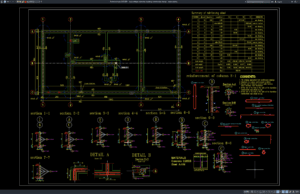
Download High Voltage Substation Building Construction Design DWG AutoCAD
High voltage substation buildings are specialized infrastructure facilities designed to support electrical transmission, distribution, protection, control, monitoring, and auxiliary systems. Unlike conventional commercial buildings,...
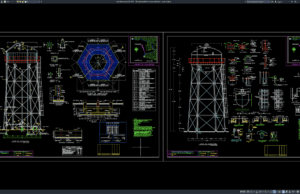
Download 20m Elevated Tank Structural Details DWG AutoCAD
Elevated water tanks are important components of municipal water supply, industrial utilities, residential developments, institutional facilities, and infrastructure projects. By positioning a storage tank...
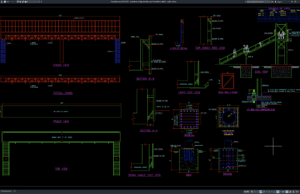
Download Pedestrian Bridge Elevation and Foundation Details DWG AutoCAD
For architects, civil engineers, structural engineers, and construction professionals, detailed Pedestrian Bridge Elevation and Foundation Details DWG AutoCAD drawings can provide a practical reference...
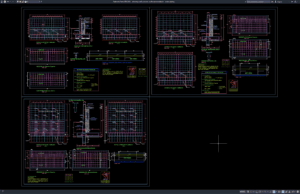
Download Retaining Wall Concrete Reinforcement Details DWG AutoCAD
Retaining walls are essential structural elements used to stabilize soil, manage changes in ground elevation, and protect roads, buildings, bridges, and other civil engineering...
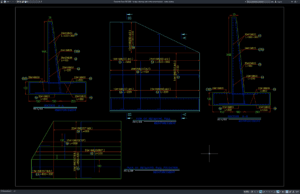
Download Bridge Retaining Wall Reinforcement Details DWG AutoCAD
Proper Bridge Retaining Wall Reinforcement Details DWG AutoCAD drawings are essential for designing stable retaining structures that support bridge approaches, road embankments, elevated highways,...
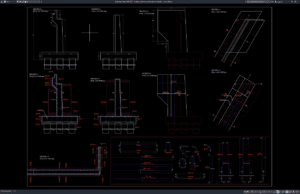
Download Bridge Abutment Reinforcement Details DWG AutoCAD
Bridge abutments are among the most critical structural components in bridge construction because they support bridge superstructures while transferring vertical and horizontal loads safely...