












Label: Industrial Layout
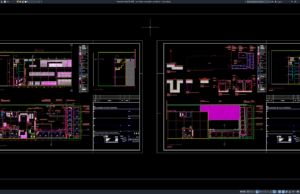
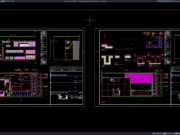
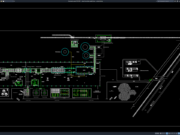
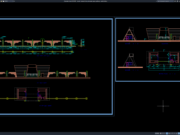
Download Oil Industry Layout Plan and Details DWG AutoCAD
Oil industry layout plans and technical detail drawings are important references for engineers, industrial designers, CAD drafters, contractors, and project planners involved in oil...
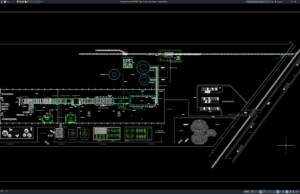
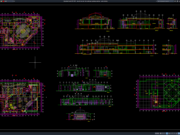
Download Glass Factory Layout Plan DWG AutoCAD
Hello, civil engineers, industrial engineers, architects, mechanical engineers, CAD technicians, factory planners, contractors, and construction professionals. In this article, we share a technical reference...