


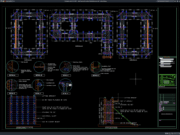










Label: Jembatan AutoCAD
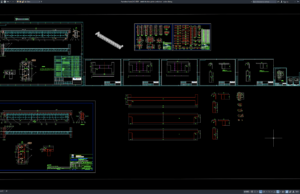
Download Detail Struktur Girder Jembatan DWG AutoCAD
Bagi rekan-rekan engineer sipil, engineer struktur, structural engineer, drafter AutoCAD, BIM modeler, konsultan perencana, kontraktor, site engineer, estimator, quantity surveyor, maupun mahasiswa teknik sipil,...
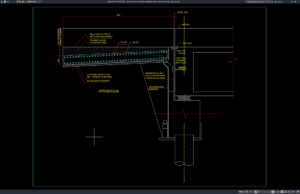
Download Detail Penulangan Pelat Pendekat Jembatan Beton Bertulang DWG AutoCAD
Halo rekan-rekan engineer sipil, bridge engineer, structural engineer, drafter AutoCAD, BIM modeler, konsultan perencana, kontraktor jembatan, site engineer, estimator, quantity surveyor, maupun mahasiswa teknik...
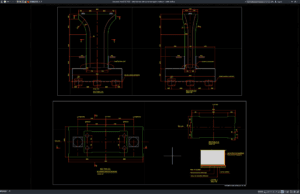
Download Detail Dimensi dan Penampang Pier Jembatan DWG AutoCAD
Halo rekan-rekan engineer sipil, bridge engineer, engineer struktur, structural engineer, drafter AutoCAD, BIM modeler, konsultan perencana, kontraktor jembatan, site engineer, estimator, quantity surveyor, maupun...
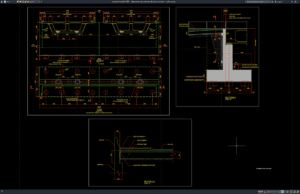
Download Detail Denah dan Potongan Abutment Jembatan DWG AutoCAD
Halo rekan-rekan engineer sipil, bridge engineer, structural engineer, drafter AutoCAD, BIM modeler, konsultan perencana, kontraktor jembatan, site engineer, estimator, quantity surveyor, maupun mahasiswa teknik...
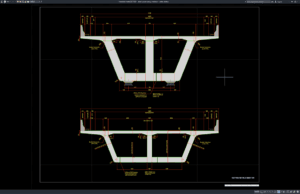
Download Detail Penampang Jembatan DWG AutoCAD
Halo rekan-rekan engineer sipil, bridge engineer, engineer struktur, structural engineer, drafter AutoCAD, BIM modeler, konsultan perencana, kontraktor jembatan, site engineer, estimator, quantity surveyor, maupun...
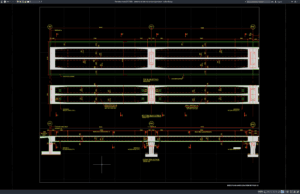
Download Detail Denah dan Elevasi Deck Jembatan DWG AutoCAD
Halo rekan-rekan engineer sipil, bridge engineer, engineer struktur, structural engineer, drafter AutoCAD, BIM modeler, konsultan perencana, kontraktor jembatan, site engineer, estimator, quantity surveyor, maupun...
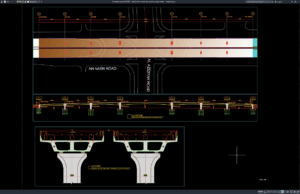
Download Detail Profil Vertikal dan Penampang Jembatan DWG AutoCAD
Halo rekan-rekan engineer sipil, engineer struktur, structural engineer, drafter AutoCAD, BIM modeler, konsultan perencana, kontraktor, site engineer, estimator, quantity surveyor, maupun mahasiswa teknik sipil....
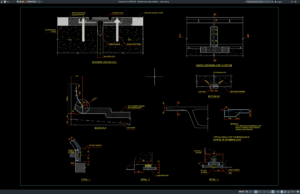
Download Detail Struktur Deck Jembatan DWG AutoCAD
Halo rekan-rekan engineer sipil, bridge engineer, structural engineer, drafter AutoCAD, BIM modeler, konsultan perencana, kontraktor jembatan, estimator, quantity surveyor, site engineer, maupun mahasiswa teknik...
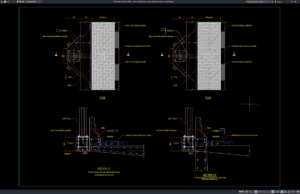
Download Detail Struktur Tiang Lampu di Atas Jembatan DWG AutoCAD
Halo rekan-rekan engineer sipil, engineer struktur, electrical engineer, structural engineer, drafter AutoCAD, BIM modeler, konsultan perencana, kontraktor, site engineer, estimator, quantity surveyor, maupun mahasiswa...
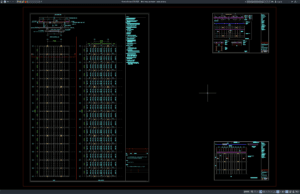
Download Detail Atap Jembatan DWG AutoCAD
Halo rekan-rekan engineer sipil, engineer struktur, bridge engineer, arsitek, drafter AutoCAD, konsultan perencana, kontraktor, fabrikator baja, estimator, quantity surveyor, maupun mahasiswa teknik. Pada artikel...