












Label: MEP
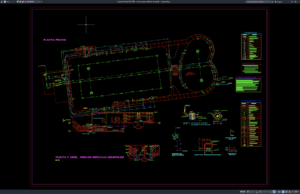
Download Swimming Pool Electrical Details DWG AutoCAD
Swimming Pool Electrical Details DWG AutoCAD drawings provide a useful technical reference for understanding the electrical arrangement, equipment layout, wiring configuration, and installation details...

Download Detail Gardu Listrik Paket DWG AutoCAD
Halo rekan-rekan teknik elektro, electrical engineer, konsultan MEP, drafter AutoCAD, kontraktor listrik, teknisi instalasi, maupun mahasiswa teknik. Pada kesempatan kali ini saya akan membagikan...
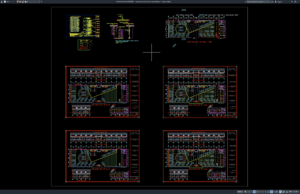
Download Showroom Electrical Scheme Layout DWG AutoCAD
A well-designed electrical system is one of the most important components of a modern showroom. Whether the building is used for automotive displays, furniture...
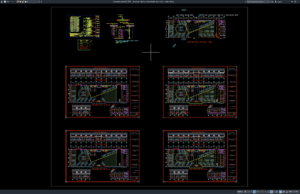
Download Denah dan Skema Instalasi Listrik Showroom DWG AutoCAD
Halo rekan-rekan teknik elektro, electrical engineer, konsultan MEP, drafter AutoCAD, kontraktor listrik, teknisi instalasi, maupun mahasiswa teknik. Pada kesempatan kali ini saya akan membagikan...
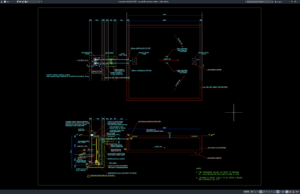
Download Sewage Lifting Station Details DWG AutoCAD
Modern wastewater infrastructure requires reliable lifting systems to transport sewage from lower elevations to higher discharge points. A Sewage Lifting Station Details DWG AutoCAD...
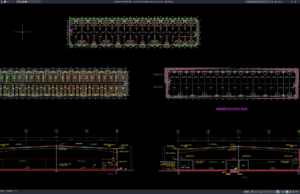
Download Warehouse Full Lighting and Power Layout DWG AutoCAD
A well-designed warehouse electrical system is essential for maintaining operational efficiency, workplace safety, and energy performance. Proper lighting and power distribution improve visibility, support...
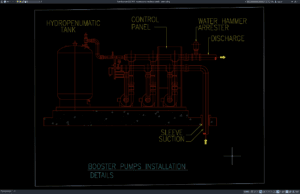
Download Booster Pump Installation Details DWG AutoCAD
A booster pump system is one of the most important mechanical installations used to maintain consistent water pressure in residential buildings, commercial facilities, hotels,...
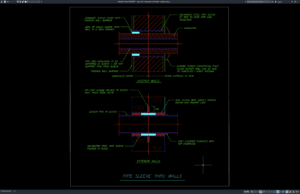
Download Pipe Sleeve Through Wall Details DWG AutoCAD
Pipe sleeves are essential components in plumbing, mechanical, fire protection, and utility systems because they protect pipelines as they pass through concrete walls, masonry...
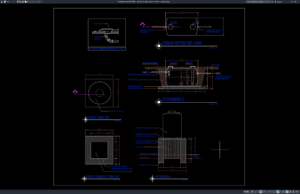
Download Detail Potongan Septik Bio Tank DWG AutoCAD
Halo rekan-rekan teknik sipil, arsitek, konsultan sanitasi, MEP engineer, drafter, kontraktor, developer, maupun mahasiswa yang sedang mencari referensi gambar kerja sistem pengolahan air limbah...
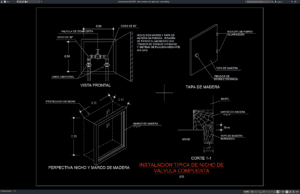
Download Gambar Detail Instalasi Niche Gate Valve DWG AutoCAD
Halo rekan-rekan engineer mekanikal, drafter, serta praktisi konstruksi yang sedang mengerjakan proyek sistem perpipaan dan utilitas. Pada artikel ini saya akan membagikan referensi Gambar...