


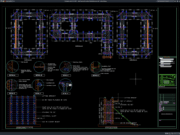










Label: Reinforced Concrete
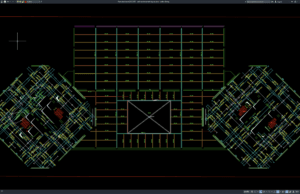
Download Slab Reinforcement Layout Plan DWG AutoCAD
Slab reinforcement drawings are essential structural documents used to show how reinforcing steel should be arranged within reinforced concrete floor slabs. These drawings help...
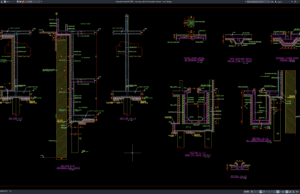
Download Retaining Wall and Foundation Details DWG AutoCAD
Retaining walls and foundation systems are essential structural elements in many residential, commercial, industrial, infrastructure, and landscape projects. A retaining wall is designed to...
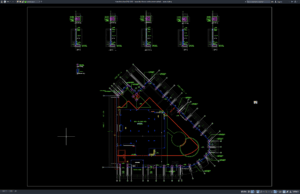
Download Boundary Fence Reinforcement Details DWG AutoCAD
Boundary fences are important structural and security elements used to define property limits, control access, improve privacy, and protect residential, commercial, industrial, institutional, and...

Download Shunt Reactor Stand Foundation Details DWG AutoCAD
Shunt reactors are important components in high-voltage transmission and substation systems because they help control voltage by absorbing excess reactive power, particularly on long...
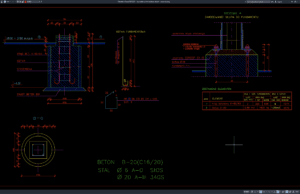
Download Foundations for Isolators Details DWG AutoCAD
Foundations for electrical isolators are important structural components in high-voltage substations because they transfer equipment loads, support-frame reactions, wind forces, seismic effects, and operational...
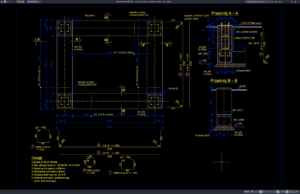
Download Siemens COMPASS Foundation Details DWG AutoCAD
Foundation design for high-voltage substation equipment requires accurate coordination between structural engineering, electrical engineering, equipment installation, geotechnical conditions, anchor bolts, reinforcement, grounding systems, cable...
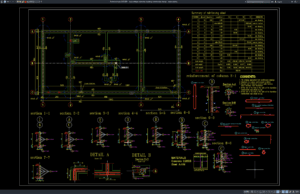
Download High Voltage Substation Building Construction Design DWG AutoCAD
High voltage substation buildings are specialized infrastructure facilities designed to support electrical transmission, distribution, protection, control, monitoring, and auxiliary systems. Unlike conventional commercial buildings,...
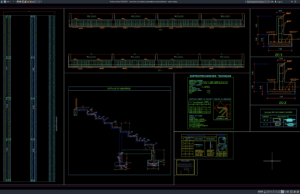
Download Colosseum and Stadium Grandstand Structural Details DWG AutoCAD
Colosseum and stadium grandstands are important structural components designed to accommodate large numbers of spectators while providing safe circulation, clear sightlines, and reliable load...
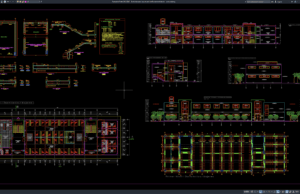
Download Hotel Staircase Layout and Reinforcement Details DWG AutoCAD
Hotel staircases are important architectural and structural elements that provide safe vertical circulation between guest floors, lobby areas, service zones, restaurants, parking levels, and...
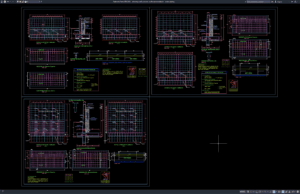
Download Retaining Wall Concrete Reinforcement Details DWG AutoCAD
Retaining walls are essential structural elements used to stabilize soil, manage changes in ground elevation, and protect roads, buildings, bridges, and other civil engineering...