














Label: Site Planning
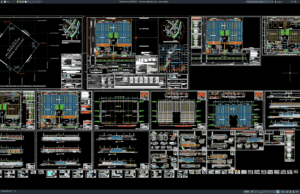
Download Complete Industrial Factory DWG AutoCAD
A complete industrial factory project requires much more than arranging production machines inside a large building. Architects and engineers must coordinate production areas, warehouses,...

Download Football Field Layout Plan and Section Details DWG AutoCAD
Football fields require careful planning to ensure the playing surface, field dimensions, drainage systems, pavement layers, sidelines, goal areas, and surrounding facilities work together...
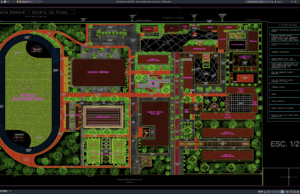
Download Sports Complex General Layout Plan DWG AutoCAD
Sports complexes are large-scale facilities that combine multiple athletic, recreational, commercial, and public functions within one coordinated development. A well-planned sports complex must provide...
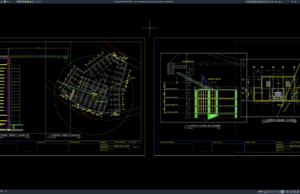
Download Tower Crane Elevation and Location Details DWG AutoCAD
Tower cranes are among the most important pieces of equipment used in high-rise construction, industrial facilities, infrastructure development, and large commercial projects. Proper crane...