


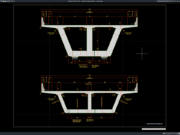
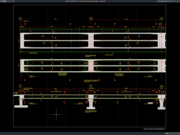
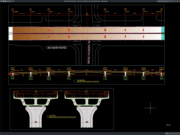
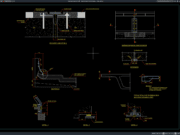
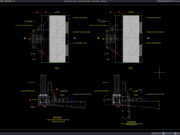










Label: Slab Reinforcement DWG
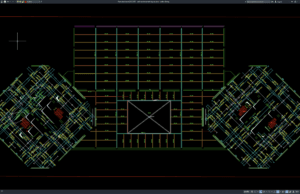
Download Slab Reinforcement Layout Plan DWG AutoCAD
Slab reinforcement drawings are essential structural documents used to show how reinforcing steel should be arranged within reinforced concrete floor slabs. These drawings help...
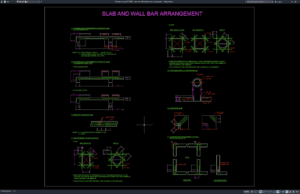
Download Slab and Wall Standard Bar Arrangement DWG AutoCAD
Slabs and walls are fundamental structural elements in reinforced concrete construction. They play a critical role in transferring loads, providing stability, resisting lateral forces,...