















Label: Structural Details
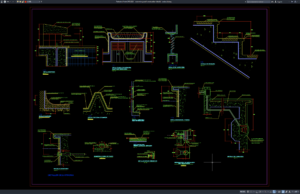
Download Swimming Pool Construction Details DWG AutoCAD
Swimming Pool Construction Details DWG AutoCAD drawings provide a useful technical reference for understanding swimming pool design, structural configuration, construction methods, and the arrangement...
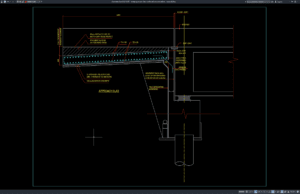
Download Bridge Approach Slab Reinforced Concrete Details DWG AutoCAD
A bridge approach slab is an important transition element between a bridge structure and the adjacent roadway. It helps provide a smoother connection between...
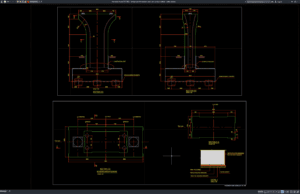
Download Bridge Pier Dimensions and Cross Section Details DWG AutoCAD
Bridge piers are important structural components that transfer loads from the bridge superstructure to the foundation system. Properly designed and detailed piers help support...
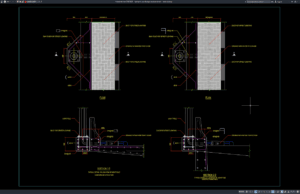
Download Light Pole Over Bridge Structure Details DWG AutoCAD
Bridge lighting is an important part of transportation infrastructure because adequate illumination can improve nighttime visibility, support safer movement, and help provide consistent lighting...
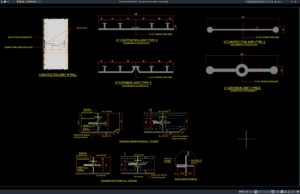
Download Wall Expansion Joint Details DWG AutoCAD
For architects, structural engineers, civil engineers, contractors, and CAD technicians, Wall Expansion Joint Details DWG AutoCAD drawings can provide useful technical references for understanding...
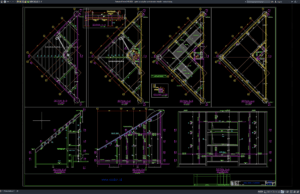
Download Gable Layout Plan and Elevation Details DWG AutoCAD
Gable structures are widely used in residential, commercial, industrial, agricultural, and public buildings because they provide a simple, efficient, and visually recognizable roof form....
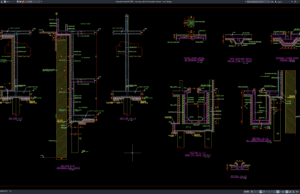
Download Retaining Wall and Foundation Details DWG AutoCAD
Retaining walls and foundation systems are essential structural elements in many residential, commercial, industrial, infrastructure, and landscape projects. A retaining wall is designed to...
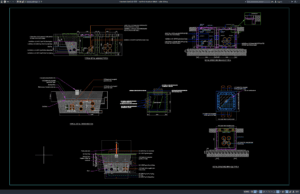
Download Manhole Structural Details DWG AutoCAD
Manholes are essential access structures used in sewer, stormwater, drainage, utility, telecommunications, and other underground infrastructure systems. They allow maintenance personnel to inspect buried...
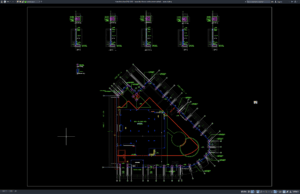
Download Boundary Fence Reinforcement Details DWG AutoCAD
Boundary fences are important structural and security elements used to define property limits, control access, improve privacy, and protect residential, commercial, industrial, institutional, and...
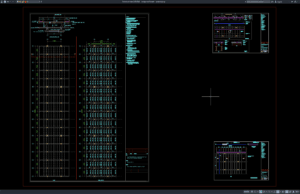
Download Bridge Roof Details DWG AutoCAD
Bridge roof structures are important architectural and structural components used to provide weather protection, shading, durability, and visual identity for certain bridge types. Depending...