












Label: Structural Grid
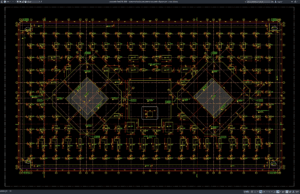
Download Residential Building Foundation Excavation Layout Plan DWG AutoCAD
Foundation excavation is one of the earliest and most important stages of residential building construction. Before footings, columns, grade beams, retaining walls, or ground-floor...
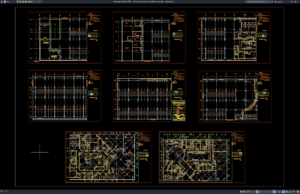
Download Children’s Oncology Hospital Basement Plan DWG AutoCAD
Designing a children's oncology hospital requires careful coordination between architecture, structural engineering, mechanical and electrical systems, service circulation, medical support areas, storage, utilities, and...