









 asdar.id menyediakan Member Premium Download untuk download file tanpa embel-embel iklan dan halaman, apa lagi harus menunggu timer yang begitu lama. Dengan berlangganan Member Premium Download, semua file dapat didownload dengan singkat langsung menuju ke sumbernya!, klik DISINI untuk DAFTAR atau DISINI untuk LOGIN :-) Jika ada pertanyaan silahkan hubungi Admin DISINI. Untuk cara download file Member Free Download, bisa membaca Tutorial Download yang ada dibawah Timer (halaman Safelink) saat menekan tombol download.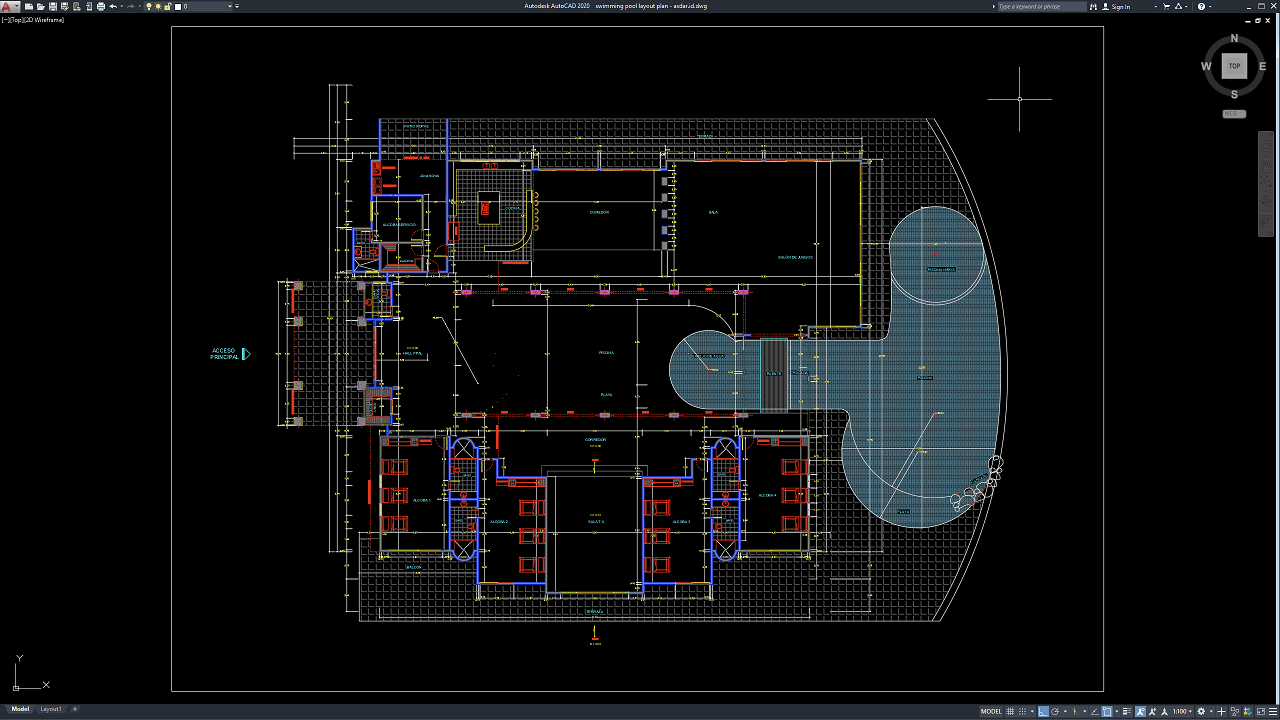
A well-designed Swimming Pool Layout Plan DWG AutoCAD drawing is a valuable reference for architects, civil engineers, swimming pool designers, contractors, landscape architects, CAD technicians, and construction professionals involved in swimming pool planning and development. A detailed swimming pool layout helps communicate the pool dimensions, shape, surrounding deck areas, access points, circulation spaces, and relationship between the pool and its surrounding environment.
Swimming pool design requires careful coordination between architectural planning, structural engineering, plumbing systems, drainage, waterproofing, and safety requirements. An editable AutoCAD drawing can help design professionals study the spatial arrangement and adapt the layout to suit residential, commercial, hospitality, and recreational projects.
What Is a Swimming Pool Layout Plan?
A swimming pool layout plan is an architectural drawing that shows the horizontal arrangement of a swimming pool and its surrounding facilities. It provides an overview of the pool shape, dimensions, orientation, access areas, and related site elements.
Depending on the project, a swimming pool plan may include the pool basin, pool deck, entry steps, ladders, surrounding paving, circulation paths, landscaped areas, and nearby buildings or recreational facilities. Dimension lines and annotations help communicate the intended layout to designers and construction teams.
The layout plan serves as an important starting point for coordinating the pool design with the overall site plan and other engineering drawings.
Swimming Pool Dimensions and Layout
Accurate dimensions are essential when developing a swimming pool layout. The pool length, width, depth transitions, surrounding clearance, and access arrangements should be coordinated with the intended use of the facility.
Residential swimming pools may prioritize leisure, relaxation, and integration with outdoor living spaces. Commercial swimming pools, hotels, resorts, fitness centers, and public aquatic facilities may require additional considerations involving capacity, circulation, accessibility, and safety.
A properly prepared CAD layout helps designers evaluate available space, compare alternative arrangements, and coordinate the pool with surrounding architectural and landscape elements.
Download Swimming Pool Layout Plan DWG AutoCAD
Proper Swimming Pool Layout Plan DWG AutoCAD drawings are useful technical references for understanding the overall arrangement of a swimming pool, the surrounding building spaces, and the associated outdoor facilities. These drawings are particularly useful for architects, civil engineers, landscape designers, contractors, CAD technicians, and construction professionals involved in swimming pool planning and building design.
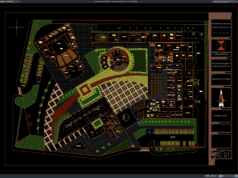
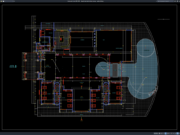
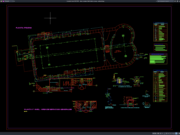
As shown in the drawing, the CAD plan presents the swimming pool layout and surrounding building floor plan, including a large outdoor pool with an irregular shape, an additional circular pool feature, poolside areas, and surrounding paved spaces. The building layout includes several rooms, corridors, balconies, access points, and shared facilities arranged around the central areas. Dimensions, annotations, wall outlines, and other technical markings help explain the spatial relationships between the building and the pool.
The drawing also illustrates the relationship between the swimming pool, surrounding deck areas, and adjacent indoor and outdoor spaces. The main entrance, circulation paths, and paved surfaces provide useful references for reviewing accessibility, movement, and the integration of the pool into the overall site design. This arrangement can assist architects and contractors in evaluating space utilization, pool positioning, and connections between recreational areas and the building.
Detailed AutoCAD DWG files allow architects, engineers, and CAD technicians to review and modify the swimming pool layout, pool shape, surrounding deck, adjacent rooms, access routes, and related architectural elements according to project requirements. The drawing provides a practical reference for swimming pool layout plans, pool design drawings, swimming pool floor plans, pool deck layouts, outdoor recreation areas, architectural planning, landscape coordination, and construction documentation.
For those of you who prefer a simpler and faster download experience on asdar.id, I also provide a Premium Member Download service that allows direct access to the original file. This way, you will not be disturbed by excessive advertisements or multiple redirect pages during the download process. If you are interested, please register HERE. Please download the Swimming Pool Layout Plan DWG AutoCAD file below:
Swimming Pool Layout Plan DWG AutoCAD
| Google Drive | DOWNLOAD[446.64KB] |
| Mediafire | DOWNLOAD[446.64KB] |
Rar password: www.asdar.id
Important Note: If you encounter a problem where the WinRAR file cannot be extracted or appears corrupted, the solution is to update the WinRAR application on your computer to the latest version. Download the latest version of WinRAR here.
If you would like to copy this article, please include the original source because I have seen some blogs repost the content without providing proper credit. Otherwise, please rewrite it using your own words. Respect and appreciate the work and effort of others.
The Swimming Pool Layout Plan DWG AutoCAD provides a useful reference for understanding the horizontal arrangement and spatial organization of a swimming pool. The layout can help users study pool geometry, dimensions, surrounding deck areas, access points, and relationships with other site elements.
For architects, civil engineers, swimming pool designers, contractors, CAD technicians, and students, an editable DWG drawing can support preliminary planning, architectural drafting, design coordination, and technical documentation. Proper professional verification remains essential when adapting the drawing for an actual swimming pool project.