









 asdar.id menyediakan Member Premium Download untuk download file tanpa embel-embel iklan dan halaman, apa lagi harus menunggu timer yang begitu lama. Dengan berlangganan Member Premium Download, semua file dapat didownload dengan singkat langsung menuju ke sumbernya!, klik DISINI untuk DAFTAR atau DISINI untuk LOGIN :-) Jika ada pertanyaan silahkan hubungi Admin DISINI. Untuk cara download file Member Free Download, bisa membaca Tutorial Download yang ada dibawah Timer (halaman Safelink) saat menekan tombol download.
A properly designed tennis court requires accurate dimensions, playing area arrangements, and clear court markings to provide a suitable facility for recreational and professional sports activities. Tennis Court Layout Plan and Dimensions DWG AutoCAD provide useful technical references for architects, civil engineers, sports facility designers, landscape architects, contractors, and CAD technicians involved in sports facility planning, tennis court design, and recreational infrastructure development.
Definition of Tennis Court
A tennis court is a specially designed playing surface used for tennis matches and training activities. It consists of a rectangular playing area divided into two equal halves by a net, with boundary lines, service boxes, baselines, and sidelines defining the playing zones. Tennis courts can be constructed using different surface materials, including concrete, asphalt, artificial grass, natural grass, and clay, depending on the intended application and facility requirements.
The standard playing dimensions of a tennis court are approximately 23.77 meters in length and 10.97 meters in width for doubles matches. The court also includes additional surrounding space to provide sufficient clearance for player movement, safety, and comfortable gameplay. Proper court orientation, surface preparation, drainage, and boundary arrangements are important considerations in developing a functional tennis facility.
Function of Tennis Court
The primary function of a tennis court is to provide a designated sports facility for playing tennis, conducting training sessions, and organizing recreational or competitive matches. Its rectangular layout and standardized playing dimensions allow players to practice different techniques, including serving, returning, volleying, and baseline strokes.
A properly planned tennis court also supports sports facility management by providing clearly defined playing zones, adequate movement areas, and organized access around the court. In schools, sports clubs, residential complexes, hotels, and public recreational areas, tennis courts can serve as facilities that encourage physical activity, sports participation, and community recreation.
From an architectural and engineering perspective, tennis court layout drawings are important references for determining the playing area, boundary dimensions, net position, surrounding clearance, and overall site requirements before construction.
Download Tennis Court Layout Plan and Dimensions DWG AutoCAD
Detailed Tennis Court Layout Plan and Dimensions DWG AutoCAD provide useful technical references for understanding the playing area configuration, court markings, service zones, net positioning, and surrounding clearance dimensions of a tennis facility. These drawings are particularly useful for architects, civil engineers, sports facility designers, landscape architects, contractors, and CAD technicians involved in sports facility planning, tennis court development, and recreational infrastructure projects.
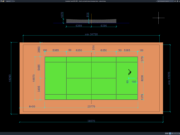
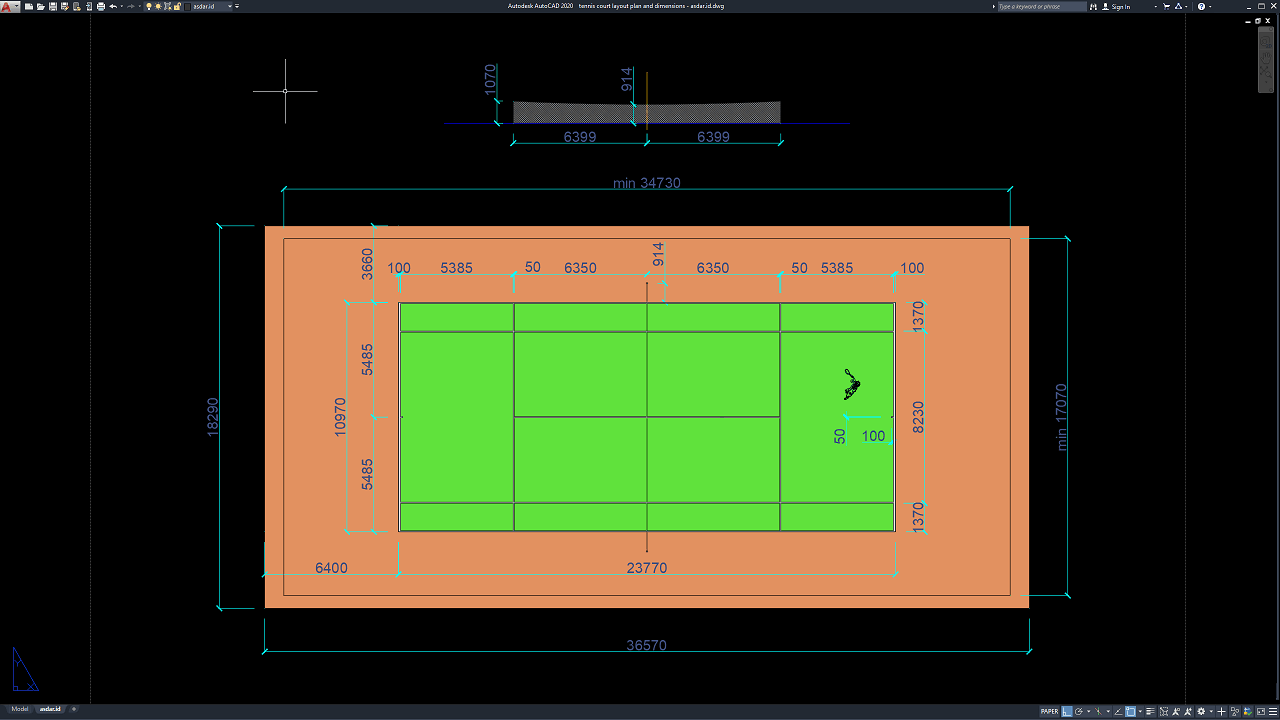
As shown in the uploaded drawing, the CAD sheet presents a detailed tennis court layout, singles and doubles playing lines, service boxes, center service line, net position, and overall court dimensions. The rectangular playing area measures approximately 23,770 mm in length and 10,970 mm in width, illustrating the standard playing dimensions for doubles tennis. The internal court markings show the arrangement of the baselines, singles and doubles sidelines, service lines, and center service line. The drawing also indicates the net position at the center of the playing area, dividing the court into two symmetrical sections. Additional dimension references illustrate the surrounding clearance area, with an overall layout measuring approximately 36,570 mm × 18,290 mm.
These drawings provide practical references for reviewing court proportions, playing area arrangements, boundary markings, service box configurations, and the relationship between the playing surface and surrounding space. The court layout helps users understand the distribution of singles and doubles playing zones, while the dimension lines provide information about the length, width, and clearance requirements of the facility. The net position and service markings also help communicate the organization of the playing area. Together, these technical references can support preliminary sports facility planning, tennis court design development, site layout preparation, and construction documentation.
Detailed AutoCAD DWG files allow architects, engineers, contractors, and sports facility designers to review and modify court dimensions, boundary lines, service boxes, net positioning, playing area configurations, and surrounding clearance according to specific project requirements. This drawing serves as a useful reference for tennis court layout plans, standard tennis court dimensions, singles and doubles court markings, tennis service box layouts, tennis court design, sports facility planning, playing area dimensions, and AutoCAD sports facility drawings.
Before construction, all dimensions, site boundaries, ground conditions, court orientation, surface specifications, drainage systems, surrounding clearance, and other technical requirements should be verified against actual site conditions and project specifications. Special attention should also be given to the preparation of the playing surface, net installation, fencing, lighting, rainwater drainage, and safe movement areas around the court. The court layout should be coordinated with relevant civil engineering and site development documentation to ensure that the facility meets its intended functional and safety requirements. This DWG file should be treated as a tennis court design and dimensional planning reference rather than a complete ready-to-build construction document.
This drawing is provided in .dwg format, which means you can open it directly using the latest version of AutoCAD or an older version, such as AutoCAD 2004. You can also edit the drawing to modify it according to your preferences or design requirements. This image has no caption, so you will need to add one in your own language to be able to understand it.
For those of you who prefer a simpler and faster download experience on asdar.id, I also provide a Premium Member Download service that allows direct access to the original file. This way, you will not be disturbed by excessive advertisements or multiple redirect pages during the download process. If you are interested, please register HERE. Please download the Tennis Court Layout Plan and Dimensions DWG AutoCAD file below:
Tennis Court Layout Plan and Dimensions DWG AutoCAD
| Google Drive | DOWNLOAD[67.53KB] |
| Mediafire | DOWNLOAD[67.53KB] |
Rar password: www.asdar.id
Important Note: If you encounter a problem where the WinRAR file cannot be extracted or appears corrupted, the solution is to update the WinRAR application on your computer to the latest version. Download the latest version of WinRAR here.
If you would like to copy this article, please include the original source because I have seen some blogs repost the content without providing proper credit. Otherwise, please rewrite it using your own words. Respect and appreciate the work and effort of others.
Tennis Court Layout Plan and Dimensions DWG AutoCAD provide useful technical references for planning and developing tennis sports facilities. Featuring the rectangular playing area, singles and doubles court markings, service boxes, net positioning, and surrounding dimensions, this drawing helps users understand the spatial arrangement and dimensional requirements of a tennis court.
Available in editable DWG AutoCAD format, this drawing can support architects, civil engineers, sports facility designers, contractors, and CAD technicians in preparing tennis court layouts, reviewing playing dimensions, and developing recreational sports infrastructure projects. It is also a useful reference for sports facility planning, architectural design, and tennis court construction documentation.