









 asdar.id menyediakan Member Premium Download untuk download file tanpa embel-embel iklan dan halaman, apa lagi harus menunggu timer yang begitu lama. Dengan berlangganan Member Premium Download, semua file dapat didownload dengan singkat langsung menuju ke sumbernya!, klik DISINI untuk DAFTAR atau DISINI untuk LOGIN :-) Jika ada pertanyaan silahkan hubungi Admin DISINI. Untuk cara download file Member Free Download, bisa membaca Tutorial Download yang ada dibawah Timer (halaman Safelink) saat menekan tombol download.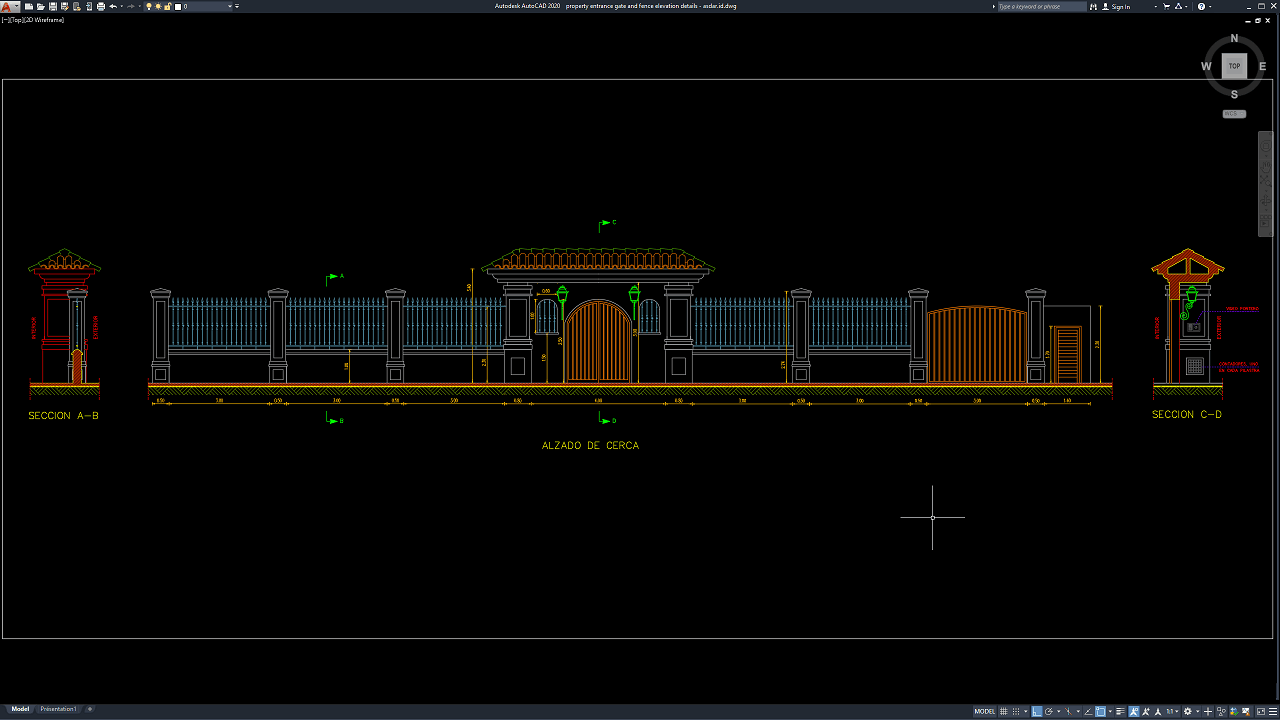
A well-designed property entrance gate and fence are important elements of residential, commercial, and private property development. They help define property boundaries, organize access, improve security, and create a consistent architectural appearance.
For architects, civil engineers, landscape designers, contractors, and AutoCAD drafters, Property Entrance Gate and Fence Elevation Details DWG AutoCAD drawings provide a useful reference for understanding the arrangement, dimensions, and visual composition of entrance structures and perimeter fencing.
What Is an Entrance Gate and Fence?
An entrance gate and fence are architectural elements designed to control access to a property and establish a clear boundary between private land and its surroundings. The entrance gate provides an opening for pedestrians or vehicles, while the fence extends along the property boundary to provide separation, privacy, and a coordinated exterior appearance.
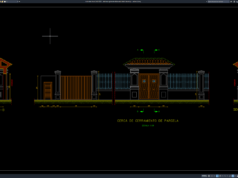
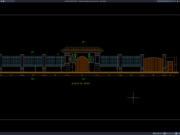
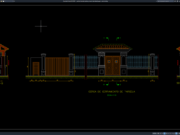
The accompanying CAD drawing presents a long fence elevation with a prominent central entrance gate, decorative pillars, metal fencing panels, and additional gate sections. The main entrance features an arched gate opening beneath a decorative roof structure, while the surrounding fence consists of regularly spaced vertical metal elements supported by masonry-style columns. The drawing also includes dimensions and sectional views that help illustrate the configuration of selected components.
These architectural details can serve as a reference during the design and planning of property entrances. However, the actual materials, dimensions, foundation requirements, and structural connections should be confirmed according to the specific project and applicable construction standards.
Functions of an Entrance Gate and Fence
1. Property Boundary Definition
One of the primary functions of a fence is to establish a visible boundary around a property. Clearly defined boundaries help organize the site, distinguish private areas from public spaces, and support the overall site planning process.
2. Access Control and Security
An entrance gate helps regulate the movement of people and vehicles entering or leaving a property. When combined with appropriate locking systems, access control equipment, or security procedures, it can contribute to a more controlled entrance arrangement. The level of security depends on the gate design, hardware, installation quality, and operational requirements.
3. Architectural Appearance
Entrance gates and fences contribute significantly to the exterior character of a property. Decorative pillars, metal railings, ornamental patterns, and a distinctive entrance canopy can create a welcoming and visually consistent architectural feature. The elevation drawing helps designers review proportions, symmetry, spacing, and the relationship between the main gate and adjacent fence panels.
4. Circulation and Entrance Organization
A properly planned entrance helps organize pedestrian and vehicle access. The gate opening, adjoining fence sections, and supporting pillars should be coordinated with driveway dimensions, pedestrian routes, visibility, and the surrounding site layout. These considerations are particularly important for properties with frequent vehicle movements.
5. Construction Planning and Technical Coordination
Detailed CAD drawings help architects, contractors, and fabricators review the arrangement of fence panels, columns, gate openings, and decorative components before construction. Dimensioned elevations and sectional views can also support coordination between architectural design, metal fabrication, masonry work, and site preparation.
Download Property Entrance Gate and Fence Elevation Details DWG AutoCAD
Detailed Property Entrance Gate and Fence Elevation Details DWG AutoCAD drawings provide useful technical references for understanding the architectural design, dimensions, decorative features, and arrangement of property entrance gates and boundary fences. These drawings are particularly useful for architects, civil engineers, landscape designers, contractors, CAD drafters, property developers, and construction professionals involved in residential properties, commercial buildings, and private estates.
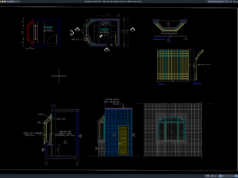
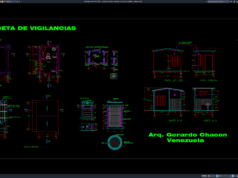
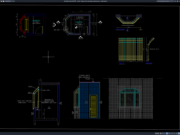
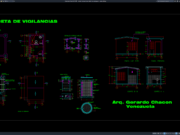
As shown in the drawing, the CAD sheet presents a main entrance gate elevation, an extended boundary fence elevation, and sectional details of the entrance structures. The main entrance features a decorative double-leaf gate beneath a distinctive tiled roof supported by ornamental pillars. Metal fence panels with regularly spaced vertical bars extend along both sides, connecting to masonry-style columns. An additional gate section and a smaller access door are visible on the right side. The sectional views illustrate the profiles and construction arrangements of selected entrance components, including the pillars, roof elements, and gate structures. The drawing also indicates a video door phone and access control equipment on one of the side structures, with dimension lines and technical annotations showing the proportions and spacing of the components.
These drawings provide a practical reference for reviewing the overall entrance appearance, gate openings, pillar spacing, fence alignment, and decorative architectural details. The main elevation helps communicate the visual relationship between the central gate, roof feature, supporting columns, and adjoining fence panels, while the sectional views provide additional information about the depth and vertical arrangement of the structures. The drawing can support architectural design development, site planning, access control coordination, and the preparation of construction documentation.
Detailed AutoCAD DWG files allow architects, engineers, contractors, and CAD technicians to review and adapt the entrance gate design, fence arrangement, pillar dimensions, roof profile, decorative elements, and security equipment locations according to project requirements. This drawing serves as a useful reference for property entrance gate elevations, main gate design, double-leaf gate details, boundary fence drawings, decorative entrance pillars, entrance roof details, residential entrance design, property access control, video door phone installation, and architectural construction documentation. Before construction, all dimensions, materials, structural connections, foundation requirements, gate hardware, and security equipment should be verified against project specifications and applicable building regulations.
This drawing is provided in .dwg format, which means you can open it directly using the latest version of AutoCAD or an older version, such as AutoCAD 2004. You can also edit the drawing to modify it according to your preferences or design requirements. Please note that the annotations in the drawing are written in Spanish. You may need to translate them into English or your preferred language to understand the details clearly.
For those of you who prefer a simpler and faster download experience on asdar.id, I also provide a Premium Member Download service that allows direct access to the original file. This way, you will not be disturbed by excessive advertisements or multiple redirect pages during the download process. If you are interested, please register HERE. Please download the Property Entrance Gate and Fence Elevation Details DWG AutoCAD file below:
Property Entrance Gate and Fence Elevation Details DWG AutoCAD
| Google Drive | DOWNLOAD[223.93KB] |
| Mediafire | DOWNLOAD[223.93KB] |
Rar password: www.asdar.id
Important Note: If you encounter a problem where the WinRAR file cannot be extracted or appears corrupted, the solution is to update the WinRAR application on your computer to the latest version. Download the latest version of WinRAR here.
If you would like to copy this article, please include the original source because I have seen some blogs repost the content without providing proper credit. Otherwise, please rewrite it using your own words. Respect and appreciate the work and effort of others.
Property entrance gates and fences play an important role in defining boundaries, organizing access, supporting security, and enhancing the architectural appearance of a site. The elevation and sectional details in this CAD drawing provide a useful starting point for reviewing the arrangement of the main entrance, decorative pillars, metal fence panels, and additional gate sections.
With an editable DWG reference, design professionals can study the proportions and adapt the drawing to suit their project requirements. Before construction, all dimensions, materials, structural connections, foundations, and access arrangements should be checked and developed into project-specific documentation by qualified professionals.