









 asdar.id menyediakan Member Premium Download untuk download file tanpa embel-embel iklan dan halaman, apa lagi harus menunggu timer yang begitu lama. Dengan berlangganan Member Premium Download, semua file dapat didownload dengan singkat langsung menuju ke sumbernya!, klik DISINI untuk DAFTAR atau DISINI untuk LOGIN :-) Jika ada pertanyaan silahkan hubungi Admin DISINI. Untuk cara download file Member Free Download, bisa membaca Tutorial Download yang ada dibawah Timer (halaman Safelink) saat menekan tombol download.
The design and planning of a tourist rest house require comprehensive architectural working drawings to ensure that the building provides comfortable accommodation, functional spaces, and an efficient circulation system for visitors. Proper architectural documentation is essential for architects, civil engineers, structural engineers, contractors, and construction professionals involved in hospitality projects, tourism facilities, and building development. These drawings help communicate the building layout, architectural appearance, structural configuration, and construction requirements before the project enters the implementation stage.
In this article, Tourist Rest House Architectural Working Drawings DWG AutoCAD is presented as a useful technical reference for understanding the architectural planning and design of a multi-storey tourist accommodation building. The drawing collection provides several architectural views, including floor plans, parking arrangements, exterior elevations, roof plans, building sections, and technical specifications. Available in editable AutoCAD DWG format, these drawings can help users study architectural design principles and develop their own building documentation according to specific project requirements.
Definition of a Tourist Rest House
A Tourist Rest House is an accommodation facility designed to provide temporary lodging, relaxation, and supporting services for tourists, travelers, and visitors. It generally provides comfortable spaces where guests can stay during their journeys, holidays, or visits to particular destinations. Depending on its size, location, and intended capacity, a tourist rest house may include guest rooms, common areas, reception facilities, parking spaces, service areas, and other supporting amenities.
From an architectural perspective, a tourist rest house requires careful consideration of spatial organization, building accessibility, privacy, natural lighting, ventilation, and circulation. The arrangement of accommodation spaces should provide convenience for guests while maintaining efficient connections between public areas, private rooms, and service facilities. Building proportions, façade composition, roof configuration, and material selection also contribute to the architectural identity and overall appearance of the accommodation facility.
A well-planned tourist rest house should also consider structural safety, functional requirements, and long-term building maintenance. Architectural layouts need to be coordinated with structural systems and building utilities to ensure that the facility can operate efficiently and provide a comfortable environment for its occupants.
Functions of a Tourist Rest House
A Tourist Rest House serves several important purposes within the tourism and hospitality industry. Its primary function is to provide temporary accommodation for visitors who require a comfortable and accessible place to stay. Beyond lodging, the building is also designed to support various activities and operational requirements associated with guest accommodation.
1. Providing Temporary Accommodation
The main function of a tourist rest house is to provide suitable lodging for tourists, travelers, and visitors. Proper room arrangements, comfortable interior spaces, and convenient access help create a pleasant accommodation environment.
2. Supporting Tourism Activities
Tourist rest houses provide accommodation facilities that support tourism development in surrounding areas. Their presence can improve visitor convenience and encourage longer stays, particularly in destinations that require accessible lodging facilities.
3. Providing Functional Common and Service Areas
In addition to guest accommodation, the building can accommodate shared spaces, circulation areas, parking facilities, and supporting service zones. These areas help ensure that daily building operations and guest activities can take place efficiently.
4. Optimizing Building Space and Circulation
Architectural planning helps organize different building functions across multiple floors. Proper circulation between parking areas, entrance points, accommodation spaces, and other facilities improves accessibility and makes effective use of the available building area.
5. Supporting Comfortable and Safe Building Environments
A well-designed tourist rest house should consider natural lighting, ventilation, accessibility, structural stability, and appropriate building materials. These elements contribute to guest comfort, operational efficiency, and the long-term performance of the facility.
Download Tourist Rest House Architectural Working Drawings DWG AutoCAD
Detailed Tourist Rest House Architectural Working Drawings DWG AutoCAD provide useful architectural and technical references for understanding the building layout, accommodation arrangements, parking facilities, exterior appearance, roof configuration, and vertical building composition of a multi-storey tourist rest house. These drawings are particularly useful for architects, civil engineers, structural engineers, architectural designers, CAD technicians, contractors, and construction professionals involved in hospitality facility design, tourist accommodation planning, and building construction projects.
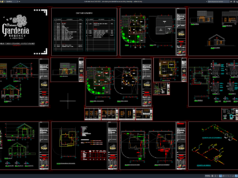
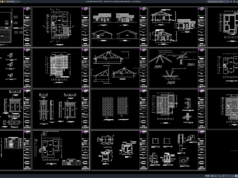
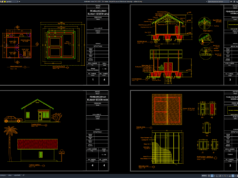
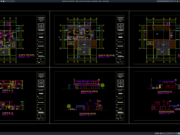
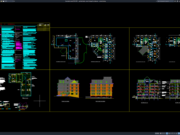
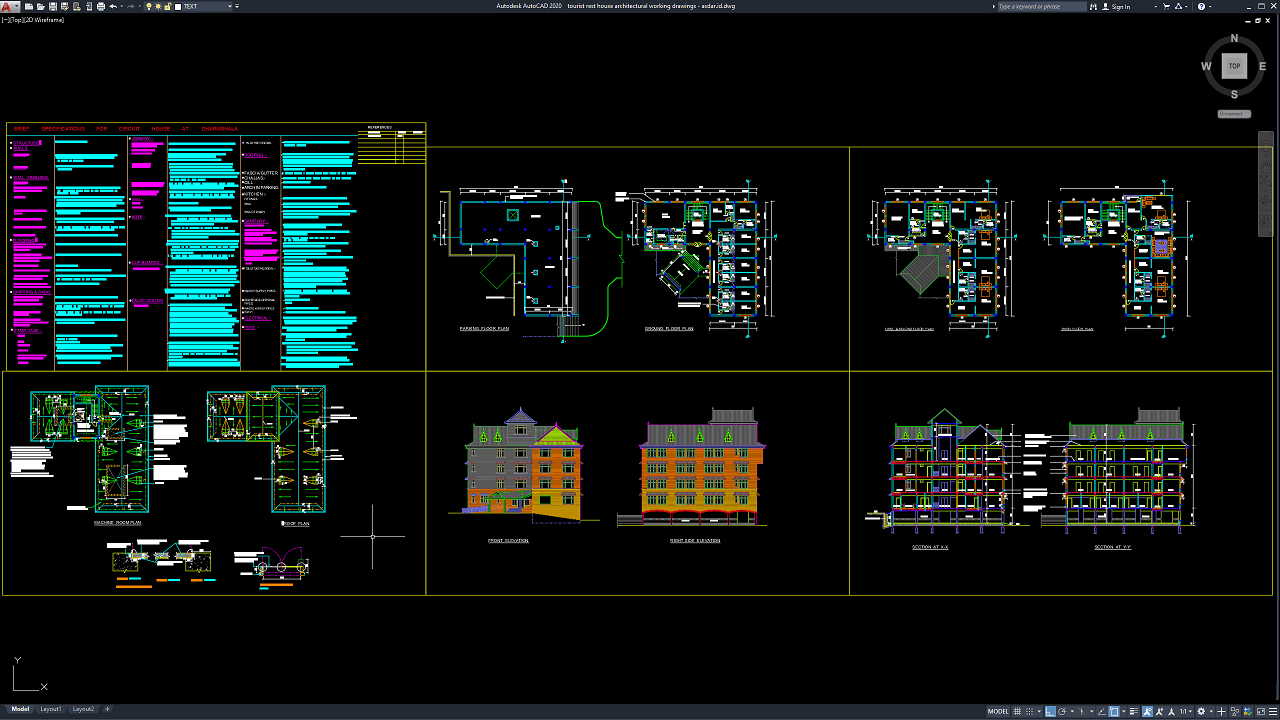
As shown in the uploaded drawing, the CAD collection presents a parking floor plan, ground floor plan, upper floor plans, machine room plan, roof plan, front elevation, right-side elevation, building sections, and brief construction specifications. The parking floor plan illustrates the vehicle parking arrangement and its connection to the main building access. The ground and upper floor plans show the internal room configurations, partitions, doors, windows, staircases, and circulation areas across the different building levels. The machine room plan provides additional information about a dedicated service space, while the roof plan illustrates the building’s roof configuration and layout. The front and right-side elevations show the exterior architectural appearance, including façade composition, window arrangements, wall openings, and roof profiles. Meanwhile, Section A-A and Section A’-A’ provide vertical views of the building, showing floor levels, room heights, staircase arrangements, structural elements, and roof construction. The drawing collection also includes brief technical specifications covering several building and construction components.
These drawings provide practical references for reviewing tourist accommodation layouts, parking arrangements, building proportions, façade design, roof configurations, service spaces, and vertical construction details. The floor plans help users understand the organization of accommodation and supporting areas, while the elevations communicate the exterior architectural character of the building. The roof plan and machine room drawing provide additional information about supporting building components, and the sectional views explain the vertical configuration and relationships between different building levels. Together, these technical references can support tourist rest house planning, hospitality facility development, architectural design coordination, and construction documentation.
Detailed AutoCAD DWG files allow architects, engineers, contractors, and CAD technicians to review and modify building layouts, room arrangements, dimensions, parking configurations, façade elements, roof layouts, staircase positions, and other architectural components according to specific project requirements. This drawing collection serves as a useful reference for tourist rest house plans, circuit house architectural drawings, guest accommodation layouts, multi-storey building elevations, building section details, parking floor plans, roof plans, machine room layouts, and hospitality construction drawings.
Before construction, all building dimensions, site conditions, parking capacity, foundation requirements, structural systems, column and beam arrangements, floor levels, staircase dimensions, roof framing, building materials, ventilation, natural lighting, electrical installations, plumbing, drainage, and other technical requirements should be verified against actual site conditions and project specifications. The architectural, structural, and building service drawings should also be carefully coordinated to ensure that all building components are properly integrated and comply with applicable building regulations. This DWG file should be treated as an architectural and construction planning reference rather than a complete ready-to-build construction document.
This drawing is provided in .dwg format, which means you can open it directly using the latest version of AutoCAD or an older version, such as AutoCAD 2004. You can also edit the drawing to modify it according to your preferences or design requirements. Please note that the annotations in the drawing are written in English. You may need to translate them into your preferred language to understand the details clearly.
For those of you who prefer a simpler and faster download experience on asdar.id, I also provide a Premium Member Download service that allows direct access to the original file. This way, you will not be disturbed by excessive advertisements or multiple redirect pages during the download process. If you are interested, please register HERE. Please download the Tourist Rest House Architectural Working Drawings DWG AutoCAD file below:
Tourist Rest House Architectural Working Drawings DWG AutoCAD
| Google Drive | DOWNLOAD[580.13KB] |
| Mediafire | DOWNLOAD[580.13KB] |
Rar password: www.asdar.id
Important Note: If you encounter a problem where the WinRAR file cannot be extracted or appears corrupted, the solution is to update the WinRAR application on your computer to the latest version. Download the latest version of WinRAR here.
If you would like to copy this article, please include the original source because I have seen some blogs repost the content without providing proper credit. Otherwise, please rewrite it using your own words. Respect and appreciate the work and effort of others.
A Tourist Rest House is an important accommodation facility that supports tourism activities by providing temporary lodging and comfortable spaces for visitors. Its architectural planning requires careful coordination of room arrangements, circulation, parking facilities, exterior appearance, structural systems, and building utilities to ensure that the facility functions properly.
The Tourist Rest House Architectural Working Drawings DWG AutoCAD collection provides useful technical references for studying the design of a multi-storey tourist accommodation building. With its parking plans, floor plans, exterior elevations, roof plan, building sections, and technical specifications, this DWG file can assist architects, engineers, CAD technicians, contractors, and students in understanding architectural documentation and building design principles.
By using these drawings as a reference, users can explore architectural planning, evaluate building configurations, and develop their own design documentation according to project specifications, site conditions, and applicable construction standards.