

















Moldy Ramadhan

Saya hanyalah seorang pemuda biasa yang punya hobi menulis artikel dan membagikannya kepada orang.
Download Foundations for Isolators Details DWG AutoCAD
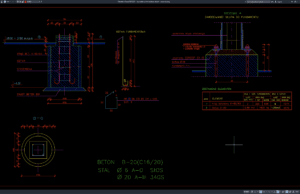
Foundations for electrical isolators are important structural components in high-voltage substations because they transfer equipment loads, support-frame reactions, wind forces, seismic effects, and operational...
Download Detail Pondasi Isolator DWG AutoCAD
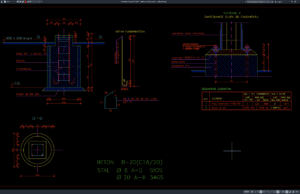
Halo rekan-rekan engineer sipil, engineer struktur, electrical engineer, drafter AutoCAD, konsultan perencana, kontraktor EPC, estimator, quantity surveyor, maupun mahasiswa teknik. Pada artikel kali ini...
Download Supporting Structures for Isolators Details DWG AutoCAD
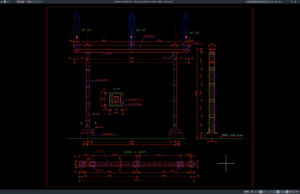
Supporting structures for electrical isolators are important components in high-voltage substations because they provide stable, accurately positioned mounting points for disconnecting equipment and associated...
Download Detail Struktur Penyangga Isolator DWG AutoCAD
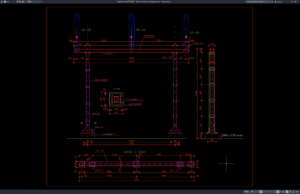
Halo rekan-rekan engineer sipil, engineer struktur, electrical engineer, drafter AutoCAD, konsultan perencana, kontraktor EPC, fabrikator baja, estimator, quantity surveyor, maupun mahasiswa teknik. Pada artikel...
Download Siemens COMPASS Foundation Details DWG AutoCAD
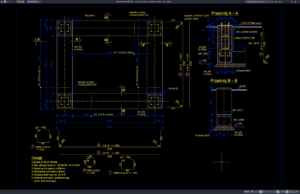
Foundation design for high-voltage substation equipment requires accurate coordination between structural engineering, electrical engineering, equipment installation, geotechnical conditions, anchor bolts, reinforcement, grounding systems, cable...
Download Detail Pondasi Siemens COMPASS DWG AutoCAD
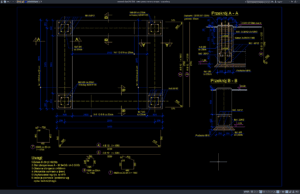
Halo rekan-rekan engineer sipil, engineer struktur, electrical engineer, drafter AutoCAD, konsultan perencana, kontraktor EPC, estimator, quantity surveyor, maupun mahasiswa teknik. Pada artikel kali ini...
Download High Voltage Substation Building Construction Design DWG AutoCAD
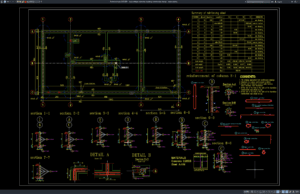
High voltage substation buildings are specialized infrastructure facilities designed to support electrical transmission, distribution, protection, control, monitoring, and auxiliary systems. Unlike conventional commercial buildings,...
Download Desain Konstruksi Bangunan Gardu Induk Tegangan Tinggi DWG AutoCAD
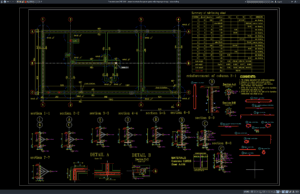
Halo rekan-rekan engineer sipil, engineer struktur, electrical engineer, arsitek, drafter AutoCAD, konsultan perencana, kontraktor, estimator, quantity surveyor, maupun mahasiswa teknik. Pada artikel kali ini...
Download High Voltage Substation Building Design DWG AutoCAD
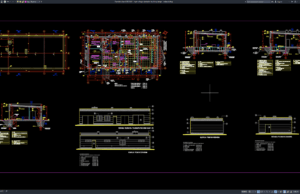
High voltage substations are critical components of modern electrical power infrastructure. They provide controlled locations for receiving, transforming, switching, protecting, and distributing electrical power...
Download Desain Bangunan Gardu Induk Tegangan Tinggi DWG AutoCAD
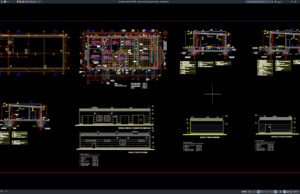
Halo rekan-rekan arsitek, engineer sipil, engineer struktur, electrical engineer, drafter AutoCAD, konsultan perencana, kontraktor, estimator, quantity surveyor, maupun mahasiswa teknik. Pada artikel kali ini...