

















Moldy Ramadhan

Saya hanyalah seorang pemuda biasa yang punya hobi menulis artikel dan membagikannya kepada orang.
Download Coffee Shop Project Layout Plan and Details DWG AutoCAD
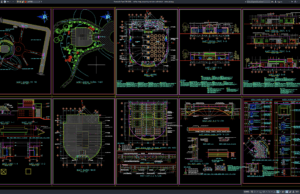
A successful coffee shop project requires more than attractive furniture and a good interior concept. Architects, interior designers, MEP engineers, contractors, and business owners...
Download Denah Tata Letak dan Detail Coffee Shop DWG AutoCAD
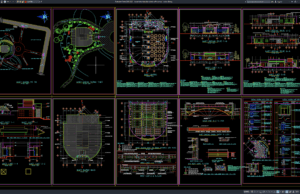
Halo rekan-rekan arsitek, interior designer, engineer sipil, drafter AutoCAD, konsultan perencana, kontraktor interior, estimator, quantity surveyor, pemilik usaha, maupun mahasiswa arsitektur dan teknik. Pada...
Download Complete Industrial Factory DWG AutoCAD
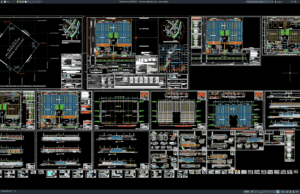
A complete industrial factory project requires much more than arranging production machines inside a large building. Architects and engineers must coordinate production areas, warehouses,...
Download Gambar Lengkap Pabrik Industri DWG AutoCAD
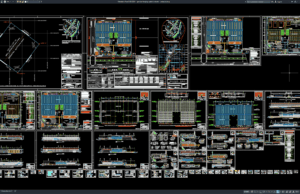
Halo rekan-rekan arsitek, engineer sipil, engineer struktur, mechanical engineer, electrical engineer, drafter AutoCAD, konsultan perencana, kontraktor, fabrikator, estimator, quantity surveyor, maupun mahasiswa teknik. Pada...
Download Industrial Plant Project Layout Plan and Details DWG AutoCAD
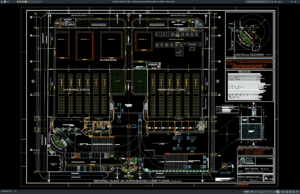
Industrial plant projects require careful coordination between production areas, structural systems, machinery, utilities, process equipment, storage facilities, transportation routes, safety zones, and supporting infrastructure....
Download Denah Tata Letak dan Detail Pabrik Industri DWG AutoCAD
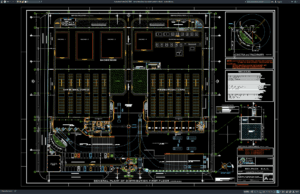
Halo rekan-rekan arsitek, engineer sipil, engineer struktur, mechanical engineer, electrical engineer, drafter AutoCAD, konsultan perencana, kontraktor, estimator, quantity surveyor, maupun mahasiswa teknik. Pada artikel...
Download 7-Storey Apartment Building Layout Plans DWG AutoCAD
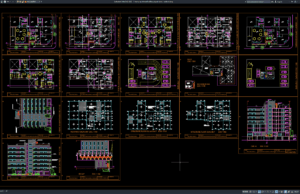
A well-planned apartment building requires careful coordination between architecture, structure, building services, circulation, parking, fire safety, accessibility, and construction requirements. In multi-storey residential projects,...
Download Denah Tata Letak Apartemen 7 Lantai DWG AutoCAD
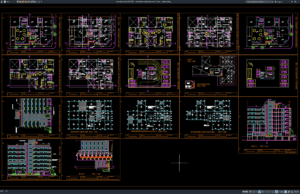
Halo rekan-rekan arsitek, engineer sipil, engineer struktur, drafter AutoCAD, konsultan perencana, kontraktor, developer properti, estimator, quantity surveyor, maupun mahasiswa teknik. Pada artikel kali ini...
Download Cantilever Truss Elevation Details DWG AutoCAD
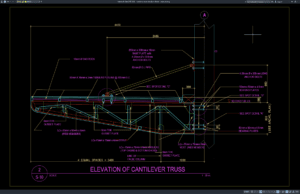
Cantilever trusses are widely used in architectural and structural engineering projects where a roof, canopy, platform, or projecting structure must extend beyond its primary...
Download Detail Tampak Rangka Batang Kantilever DWG AutoCAD
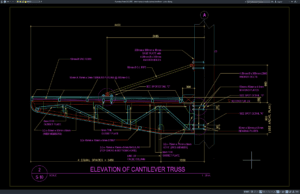
Halo rekan-rekan engineer sipil, engineer struktur, drafter AutoCAD, konsultan perencana, kontraktor, fabrikator baja, estimator, quantity surveyor, maupun mahasiswa teknik. Pada artikel ini saya akan...