












Moldy Ramadhan

Saya hanyalah seorang pemuda biasa yang punya hobi menulis artikel dan membagikannya kepada orang.
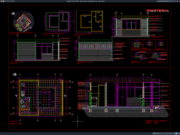
Download Sentry Post Plan, Elevation and Section Details DWG AutoCAD
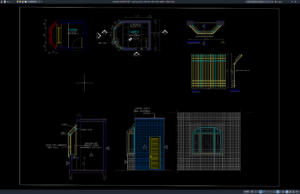
A well-designed sentry post is an important part of a property's security infrastructure, providing a designated space for security personnel to monitor access, control...
Download Denah, Tampak, dan Potongan Pos Keamanan DWG AutoCAD
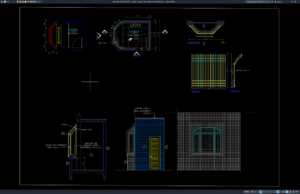
Pos keamanan merupakan salah satu fasilitas penting dalam mendukung sistem pengawasan dan pengendalian akses pada kawasan perumahan, perkantoran, bangunan komersial, fasilitas industri, maupun lingkungan...
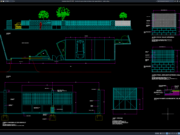
Download Guard Booth Plan, Elevation and Section Details DWG AutoCAD
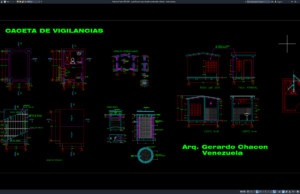
Hello, architects, civil engineers, structural engineers, security facility planners, contractors, AutoCAD drafters, and construction professionals. In this article, we share a useful reference for...
Download Denah, Tampak, dan Detail Pos Penjagaan DWG AutoCAD
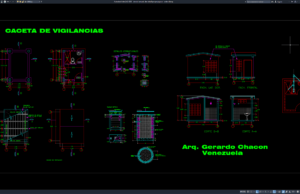
Pos penjagaan merupakan fasilitas pendukung yang banyak digunakan pada kawasan perumahan, kompleks perkantoran, area industri, fasilitas komersial, dan lingkungan publik. Perencanaan pos penjagaan memerlukan...
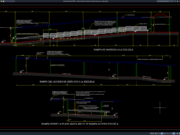
Download Vehicle Control Gate Plan and Elevation Details DWG AutoCAD
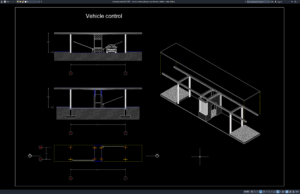
Vehicle access control systems are important components of modern residential developments, commercial properties, industrial facilities, office complexes, and secured parking areas. A well-designed vehicle...
Download Denah dan Detail Pos Kontrol Kendaraan DWG AutoCAD
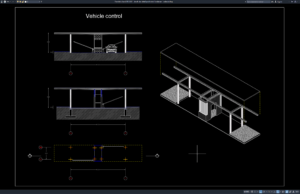
Pos kontrol kendaraan merupakan salah satu fasilitas penting pada kawasan perumahan, gedung perkantoran, kawasan industri, area komersial, hingga fasilitas publik yang membutuhkan sistem pengawasan...
Download 3D Double Safety Barrier Model DWG AutoCAD
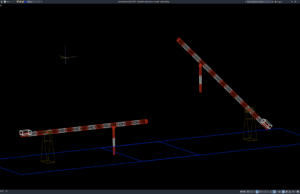
Hello, civil engineers, structural engineers, road safety specialists, architects, infrastructure designers, contractors, AutoCAD drafters, and construction professionals. In this article, we share a useful...
Download Model 3D Palang Pengaman Ganda DWG AutoCAD
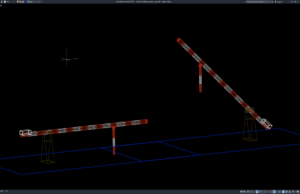
Palang pengaman merupakan salah satu komponen yang digunakan untuk membantu membatasi akses, mengatur pergerakan, dan meningkatkan keselamatan pada area tertentu. Dalam perencanaan fasilitas, model...
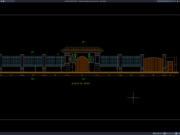
Download Entrance Monument Plan and Elevation Details DWG AutoCAD
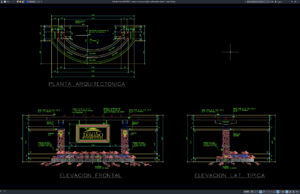
Entrance Monument Plan and Elevation Details DWG AutoCAD is a useful architectural reference for professionals involved in entrance monument design, residential development, landscape architecture,...
Download Denah dan Tampak Monumen Gerbang Masuk DWG AutoCAD
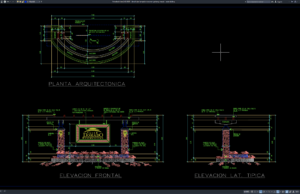
Denah dan tampak monumen gerbang masuk DWG AutoCAD merupakan referensi gambar teknik arsitektur yang dapat digunakan untuk mempelajari desain gerbang utama sebagai penanda identitas...