















Moldy Ramadhan

Saya hanyalah seorang pemuda biasa yang punya hobi menulis artikel dan membagikannya kepada orang.
Download Denah Tata Letak Kolam Renang DWG AutoCAD
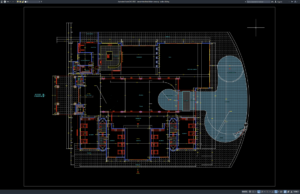
Bagi rekan-rekan arsitek, engineer sipil, drafter AutoCAD, landscape designer, konsultan perencana, kontraktor kolam renang, site engineer, estimator, quantity surveyor, maupun mahasiswa arsitektur dan teknik...
Download Swimming Pool Electrical Details DWG AutoCAD
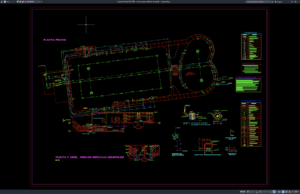
Swimming Pool Electrical Details DWG AutoCAD drawings provide a useful technical reference for understanding the electrical arrangement, equipment layout, wiring configuration, and installation details...
Download Detail Instalasi Listrik Kolam Renang DWG AutoCAD
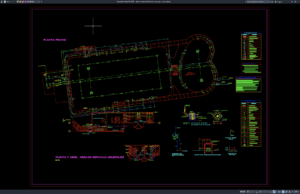
Halo rekan-rekan engineer listrik, electrical engineer, MEP engineer, engineer sipil, arsitek, drafter AutoCAD, BIM modeler, konsultan MEP, kontraktor, site engineer, estimator, quantity surveyor, maupun...
Download Girder Transverse Coupler Details DWG AutoCAD
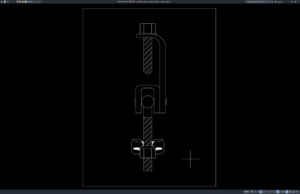
Girder Transverse Coupler Details DWG AutoCAD drawings provide a useful technical reference for understanding the configuration, geometry, and connection arrangement of a transverse coupler...
Download Detail Sambungan Coupler Girder Jembatan DWG AutoCAD
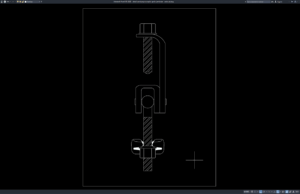
Bagi rekan-rekan engineer sipil, bridge engineer, structural engineer, drafter AutoCAD, BIM modeler, konsultan perencana, kontraktor jembatan, site engineer, estimator, quantity surveyor, maupun mahasiswa teknik...
Download Bridge Girder Structural Details DWG AutoCAD
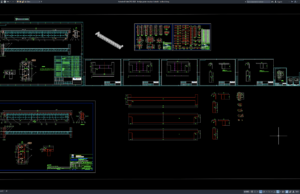
A properly prepared Bridge Girder Structural Details DWG AutoCAD drawing can serve as a valuable technical reference for understanding the structural arrangement, dimensions, cross...
Download Detail Struktur Girder Jembatan DWG AutoCAD
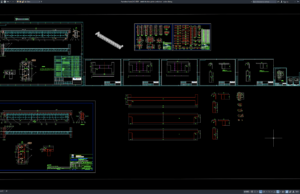
Bagi rekan-rekan engineer sipil, engineer struktur, structural engineer, drafter AutoCAD, BIM modeler, konsultan perencana, kontraktor, site engineer, estimator, quantity surveyor, maupun mahasiswa teknik sipil,...
Download 5-Star Hotel Plan, Elevation and Section Details DWG AutoCAD
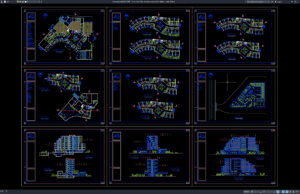
Proper 5-Star Hotel Plan, Elevation and Section Details DWG AutoCAD drawings are important architectural references for understanding the spatial organization, building proportions, floor layouts,...
Download Denah, Tampak, dan Potongan Hotel Bintang 5 DWG AutoCAD
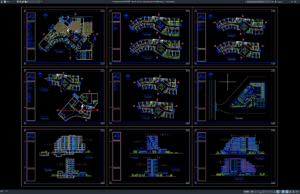
Bagi arsitek, engineer sipil, drafter AutoCAD, BIM modeler, konsultan perencana, kontraktor, site engineer, estimator, quantity surveyor, maupun mahasiswa arsitektur dan teknik sipil, Denah, Tampak,...
Download Multi-Storey Car Parking Building Plan and Elevation Details DWG AutoCAD
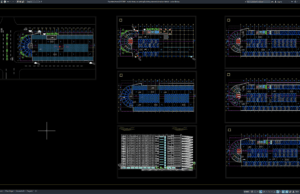
A well-prepared Multi-Storey Car Parking Building Plan and Elevation Details DWG AutoCAD drawing can be a valuable reference for architects, civil engineers, structural engineers,...