















Moldy Ramadhan

Saya hanyalah seorang pemuda biasa yang punya hobi menulis artikel dan membagikannya kepada orang.
Download Denah dan Tampak Gedung Parkir Mobil Bertingkat DWG AutoCAD
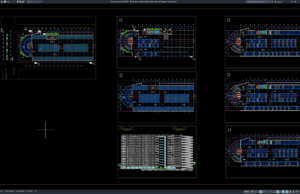
Bagi rekan-rekan arsitek, engineer sipil, engineer struktur, drafter AutoCAD, BIM modeler, konsultan perencana, kontraktor, site engineer, estimator, quantity surveyor, maupun mahasiswa teknik sipil dan...
Download Concrete Wall Construction Joint and Expansion Joint Details DWG AutoCAD
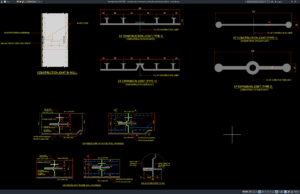
Proper Concrete Wall Construction Joint and Expansion Joint Details DWG AutoCAD drawings are important technical references for understanding how reinforced concrete walls are separated,...
Download Detail Sambungan Konstruksi dan Sambungan Muai Dinding Beton DWG AutoCAD
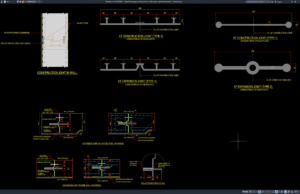
Dalam pekerjaan konstruksi bangunan, sambungan pada dinding beton merupakan salah satu detail penting yang perlu diperhatikan untuk menjaga kinerja dan keawetan struktur. Construction joint...
Download Core Wall Formwork Layout and Elevation Details DWG AutoCAD
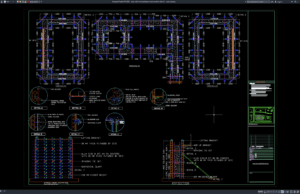
Core Wall Formwork Layout and Elevation Details DWG AutoCAD can be a valuable technical reference for understanding the arrangement, dimensions, elevations, and construction configuration...
Download Detail Layout dan Elevasi Bekisting Core Wall DWG AutoCAD
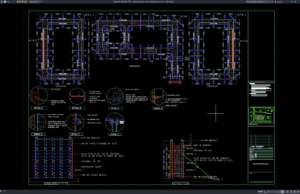
Bagi rekan-rekan engineer sipil, engineer struktur, structural engineer, drafter AutoCAD, BIM modeler, konsultan perencana, kontraktor, site engineer, estimator, quantity surveyor, maupun mahasiswa teknik sipil,...
Download Water Tank and Pump Room Reinforcement Details DWG AutoCAD
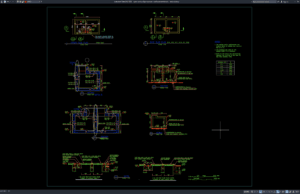
Proper Water Tank and Pump Room Reinforcement Details DWG AutoCAD drawings are important technical references for understanding the structural arrangement, reinforcement, dimensions, concrete components,...
Download Detail Penulangan Tangki Air dan Ruang Pompa DWG AutoCAD
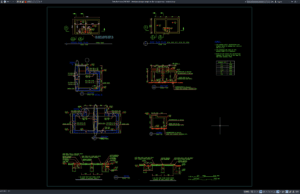
Bagi engineer sipil, engineer struktur, structural engineer, drafter AutoCAD, BIM modeler, konsultan perencana, kontraktor, site engineer, estimator, quantity surveyor, maupun mahasiswa teknik sipil, Detail...
Download Rural House Plan, Elevation and Section Details DWG AutoCAD
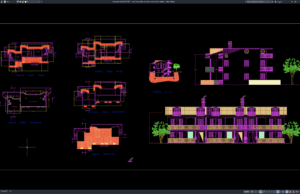
A well-prepared Rural House Plan, Elevation and Section Details DWG AutoCAD drawing can serve as a valuable reference for architects, civil engineers, contractors, CAD...
Download Denah, Tampak, dan Potongan Rumah Pedesaan DWG AutoCAD
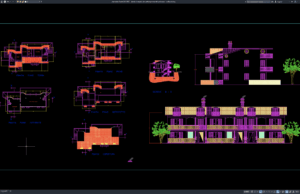
Bagi rekan-rekan arsitek, engineer sipil, drafter AutoCAD, BIM modeler, konsultan perencana, kontraktor, tukang bangunan, maupun mahasiswa arsitektur dan teknik sipil, Denah, Tampak, dan Potongan...
Download Olympic Swimming Pool Plan, Section and Details DWG AutoCAD
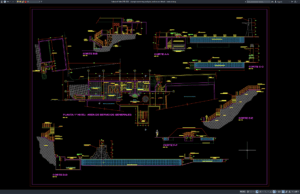
An Olympic swimming pool requires careful planning to provide appropriate dimensions, circulation space, water depth, structural support, drainage, filtration, and supporting facilities. Detailed architectural...