












Design Details
Beranda Design Details
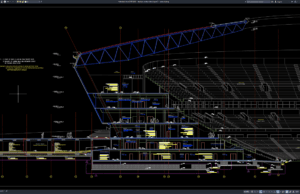
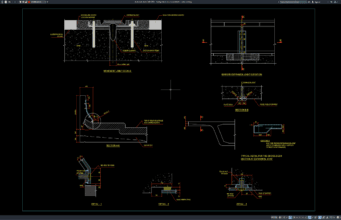
Download Stadium Section Details Part 1 DWG AutoCAD
Stadium section drawings are essential architectural and engineering documents used to understand the vertical relationship between seating tiers, spectator circulation, structural framing, roof systems,...
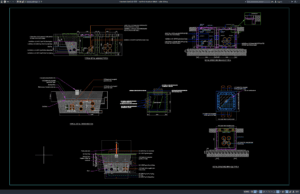
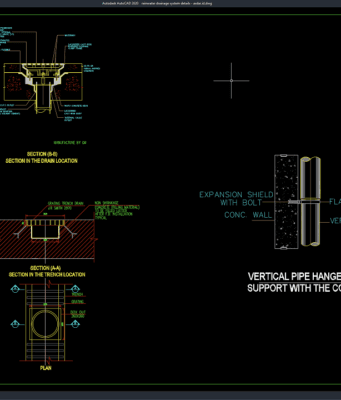
Download Manhole Structural Details DWG AutoCAD
Manholes are essential access structures used in sewer, stormwater, drainage, utility, telecommunications, and other underground infrastructure systems. They allow maintenance personnel to inspect buried...
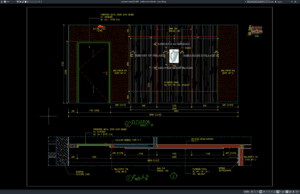
Download Wall Treatment Details DWG AutoCAD
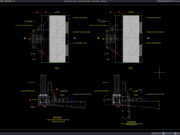
Wall treatment is an important part of interior architectural design because it determines how a wall looks, performs, and integrates with doors, ceilings, floors,...
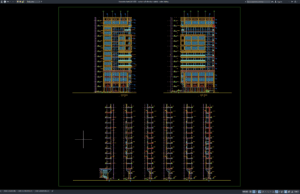
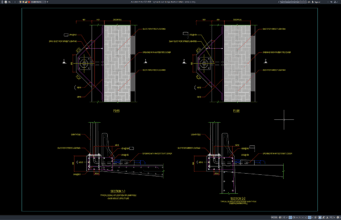
Download Curtain Wall Elevation Details DWG AutoCAD
Curtain wall systems are widely used in modern commercial buildings, office towers, hotels, hospitals, shopping centers, airports, institutional facilities, and high-rise developments because they...
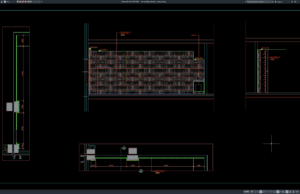
Download Wall Panelling Details DWG AutoCAD
Wall panelling is widely used in residential, commercial, hospitality, office, retail, healthcare, and institutional interiors to improve appearance, protect wall surfaces, control acoustics, conceal...
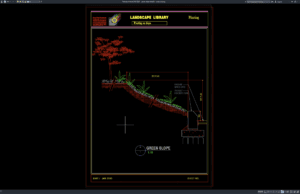
Download Green Slope Details DWG AutoCAD
Green slopes are widely used in landscape, civil engineering, roadway, residential, commercial, and infrastructure projects to combine slope stabilization, erosion control, drainage management, and...
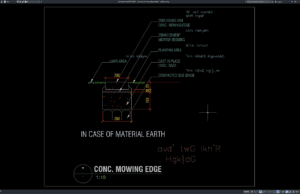
Download Concrete Mowing Edge Details DWG AutoCAD
Concrete mowing edges are practical landscape construction elements used to create clean boundaries between lawns, planting beds, pathways, paved areas, and other outdoor surfaces....
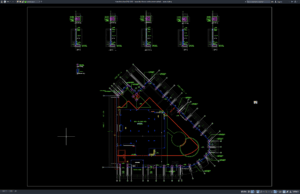
Download Boundary Fence Reinforcement Details DWG AutoCAD
Boundary fences are important structural and security elements used to define property limits, control access, improve privacy, and protect residential, commercial, industrial, institutional, and...
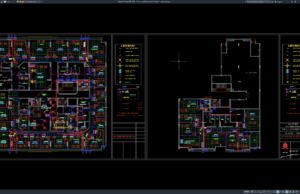
Download HVAC As-Built Layout Plan Details DWG AutoCAD
HVAC as-built drawings are important technical documents that record the final installed condition of heating, ventilation, and air-conditioning systems after construction, installation, testing, and...
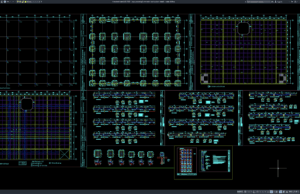
Download Large Precast Pile Elevation and Section Details DWG AutoCAD
Large precast piles are widely used in deep foundation systems where structural loads must be transferred through weak or compressible surface soils to stronger...