












Design Details
Beranda Design Details
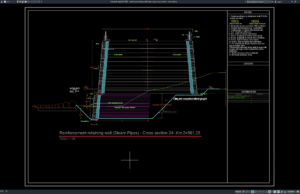
Download Reinforced Retaining Wall (Steam Pipes) Cross Section DWG AutoCAD
Retaining walls are widely used to support soil masses and protect underground utility corridors, especially in industrial facilities where steam pipelines are installed below...
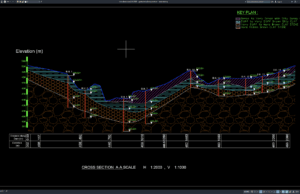
Download Geotechnical Cross Section DWG AutoCAD
Geotechnical engineering is one of the most important disciplines in civil engineering because it evaluates soil conditions, subsurface layers, groundwater levels, and foundation behavior...
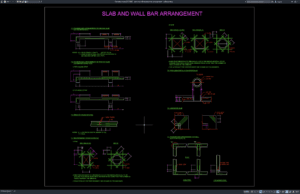
Download Slab and Wall Standard Bar Arrangement DWG AutoCAD
Slabs and walls are fundamental structural elements in reinforced concrete construction. They play a critical role in transferring loads, providing stability, resisting lateral forces,...
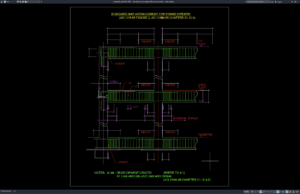
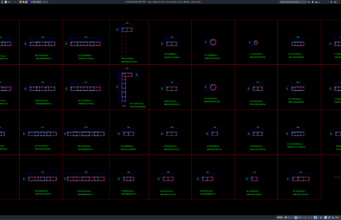
Download Standard Bar Arrangement for Frame Girders DWG AutoCAD
Frame girders are one of the most important structural elements in reinforced concrete buildings, bridges, industrial facilities, and infrastructure projects. These members are designed...
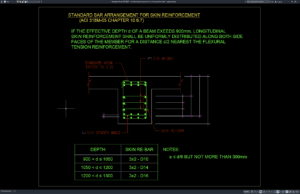
Download Standard Bar Arrangement for Skin Reinforcement DWG AutoCAD
Skin reinforcement is an important component in reinforced concrete design, particularly for deep beams and structural members with significant web depths. Proper skin reinforcement...

Download Column and Footing Standard Bar Arrangement DWG AutoCAD
Columns and footings are among the most critical structural elements in reinforced concrete construction. They work together to transfer loads safely from the superstructure...
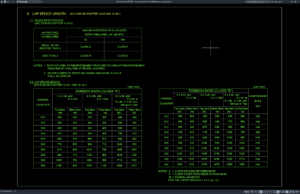
Download Lap Splice Length ACI 318M Standard DWG AutoCAD
Lap splice length is one of the most important requirements in reinforced concrete construction. It ensures that forces can be safely transferred from one...
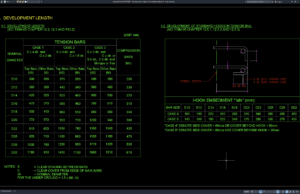
Download Development Length of Tension Bars Standard DWG AutoCAD
Development length is one of the most important concepts in reinforced concrete design. It ensures that reinforcing bars can fully transfer tensile forces to...

Download Concrete Protection for Reinforcement ACI 318M DWG AutoCAD
Concrete protection for reinforcement is one of the most important requirements in reinforced concrete design. Adequate concrete cover protects reinforcing steel from corrosion, fire...

Download Spacing Limits for Reinforcements ACI 318M DWG AutoCAD
Reinforced concrete structures rely heavily on proper reinforcement placement to achieve the required strength, durability, crack control, and structural performance. One of the most...