





 asdar.id menyediakan Member Premium Download untuk download file tanpa embel-embel iklan dan halaman, apa lagi harus menunggu timer yang begitu lama. Dengan berlangganan Member Premium Download, semua file dapat didownload dengan singkat langsung menuju ke sumbernya!, klik DISINI untuk DAFTAR atau DISINI untuk LOGIN :-) Jika ada pertanyaan silahkan hubungi Admin DISINI. Untuk cara download file Member Free Download, bisa membaca Tutorial Download yang ada dibawah Timer (halaman Safelink) saat menekan tombol download.
Architectural symbols, drawing notations, and material hatch patterns are essential components of professional architectural drafting and construction documentation. They provide a standardized visual language that helps architects, engineers, interior designers, CAD technicians, and construction professionals communicate building information accurately. This Architectural Symbols, Notations, and Material Hatch Patterns DWG AutoCAD drawing provides a practical collection of architectural reference symbols, technical line conventions, building component symbols, and construction material patterns for use in architectural design and CAD drafting projects.
What Are Architectural Symbols, Notations, and Material Hatch Patterns?
Architectural symbols, notations, and material hatch patterns are graphic representations used in technical drawings to identify building components, communicate design information, and distinguish construction materials. They simplify complex architectural information by using recognizable symbols, specific line types, and predefined patterns instead of lengthy written descriptions.
In AutoCAD, these elements are commonly organized into drawing legends or reference sheets that can be used when preparing floor plans, elevations, sections, reflected ceiling plans, and construction details. Architectural symbols represent objects and building equipment, drawing notations explain technical references and graphic conventions, while material hatch patterns illustrate different materials in architectural sections and detailed drawings.
Functions of Architectural Symbols, Notations, and Material Hatch Patterns
These architectural drawing elements serve several important functions in building design and construction documentation:
- Improve Drawing Interpretation: Architectural symbols make technical drawings easier to understand by representing building components and equipment through recognizable graphic elements.
- Identify Building Components: Symbols for doors, windows, lighting fixtures, elevators, staircases, sanitary fixtures, and kitchen equipment help communicate the location and type of building elements.
- Clarify Technical Information: Drawing notations, including center lines, hidden lines, match lines, revision clouds, slope directions, and reference points, provide additional information about drawing configurations and construction details.
- Represent Construction Materials: Material hatch patterns distinguish stone, reinforced concrete, lean concrete, concrete hollow blocks, gypsum walls, sand, mortar, asphalt, paving, grass, and compacted soil.
- Maintain Drafting Consistency: Using organized symbols and graphic conventions helps maintain uniformity across architectural drawing sheets and project documentation.
- Support Construction Coordination: Clear drawing references help architects, engineers, contractors, and CAD technicians coordinate building components, material specifications, and technical details.
Download Architectural Symbols, Notations, and Material Hatch Patterns DWG AutoCAD
Detailed Architectural Symbols, Notations, and Material Hatch Patterns DWG AutoCAD drawings provide useful technical references for understanding architectural graphic conventions, building component representations, technical drawing annotations, and construction material identification. These drawings are particularly useful for architects, civil engineers, interior designers, mechanical engineers, CAD technicians, contractors, and construction professionals involved in architectural design, building documentation, interior planning, and construction detailing.
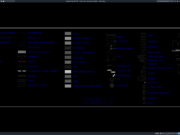
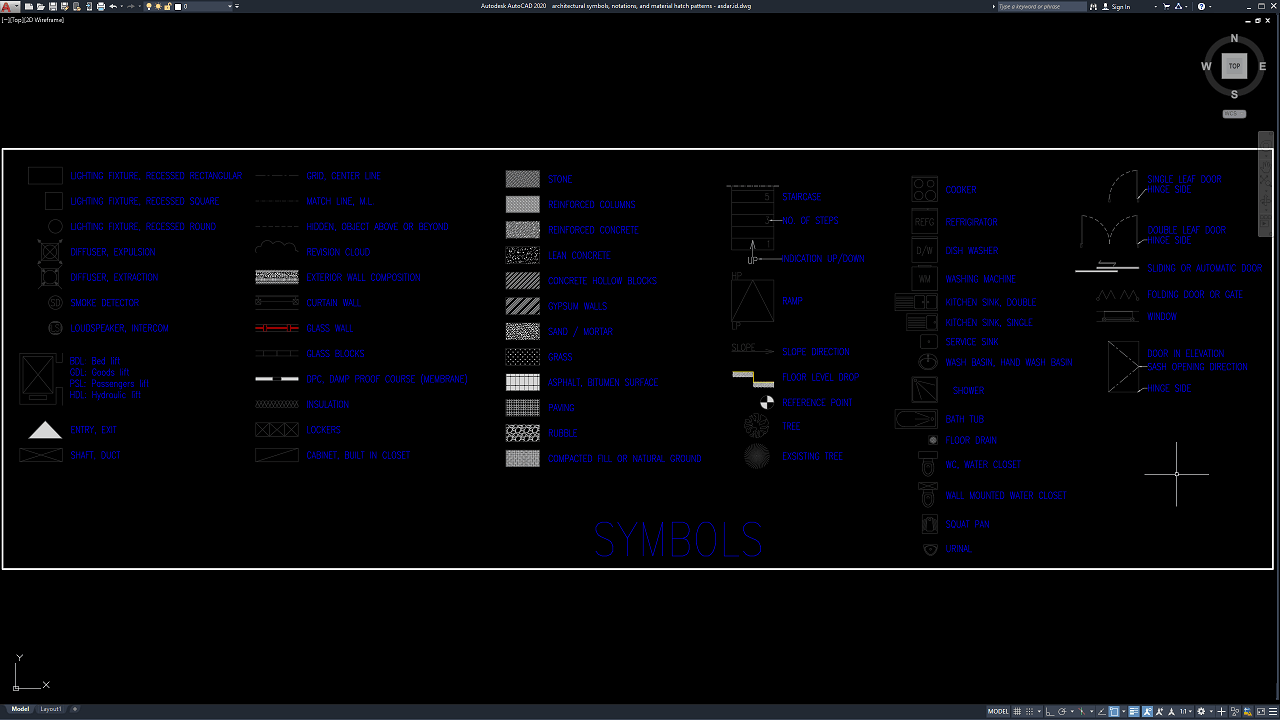
As shown in the uploaded drawing, the CAD sheet presents a comprehensive collection of architectural symbols, technical line conventions, building component references, and material hatch patterns arranged in an organized legend. The drawing includes lighting fixtures, smoke detectors, loudspeakers, elevators, staircases, ramps, kitchen equipment, sanitary fixtures, doors, and windows. It also illustrates various architectural line types and notations, such as grid center lines, match lines, hidden lines, revision clouds, curtain walls, glass walls, insulation, and damp-proof courses. In addition, the material legend displays hatch patterns representing stone, reinforced concrete, lean concrete, concrete hollow blocks, gypsum walls, sand, mortar, grass, asphalt, paving, rubble, and compacted fill or natural ground. These graphic references provide supplementary information for interpreting architectural plans, construction sections, and technical detail drawings.
These references provide a practical resource for identifying building components, interpreting drawing annotations, distinguishing construction materials, and maintaining consistency throughout architectural documentation. The architectural symbols help users recognize lighting systems, building equipment, sanitary installations, door and window configurations, and other architectural elements. The line conventions communicate drawing references, hidden objects, revisions, and other technical information, while the material hatch patterns help illustrate different construction materials in sectional views and detailed drawings. Together, these elements can support architectural drafting, interior design development, construction detailing, material identification, and coordination between different building disciplines.
Detailed AutoCAD DWG files allow architects, engineers, contractors, interior designers, and CAD technicians to review and adapt architectural symbols, drawing notations, line types, equipment references, and material hatch patterns according to specific project requirements. This drawing serves as a useful reference for architectural CAD symbols, construction drawing legends, architectural line conventions, building equipment symbols, door and window symbols, sanitary fixture symbols, lighting fixture symbols, material hatch patterns, construction material representations, architectural drafting standards, and AutoCAD architectural references.
Before incorporating these references into professional construction documents, all symbols, line conventions, material patterns, text annotations, and drawing scales should be verified against the actual project specifications and applicable drafting standards. Special attention should be given to the correct representation of building components, lighting fixtures, sanitary equipment, door and window configurations, wall compositions, and construction materials. The architectural references should also be coordinated with structural, mechanical, electrical, plumbing, and interior design documentation where applicable. This DWG file should be treated as an architectural drafting and technical reference rather than a complete construction drawing set or ready-to-build project document.
This drawing is provided in .dwg format, which means you can open it directly using the latest version of AutoCAD or an older version, such as AutoCAD 2004. You can also edit the drawing to modify it according to your preferences or design requirements. Please note that the annotations in the drawing are written in English. You may need to translate them into your preferred language to understand the details clearly.
For those of you who prefer a simpler and faster download experience on asdar.id, I also provide a Premium Member Download service that allows direct access to the original file. This way, you will not be disturbed by excessive advertisements or multiple redirect pages during the download process. If you are interested, please register HERE. Please download the Architectural Symbols, Notations, and Material Hatch Patterns DWG AutoCAD file below:
Architectural Symbols, Notations, and Material Hatch Patterns DWG AutoCAD
| Google Drive | DOWNLOAD[129.42KB] |
| Mediafire | DOWNLOAD[129.42KB] |
Rar password: www.asdar.id
Important Note: If you encounter a problem where the WinRAR file cannot be extracted or appears corrupted, the solution is to update the WinRAR application on your computer to the latest version. Download the latest version of WinRAR here.
If you would like to copy this article, please include the original source because I have seen some blogs repost the content without providing proper credit. Otherwise, please rewrite it using your own words. Respect and appreciate the work and effort of others.
Architectural Symbols, Notations, and Material Hatch Patterns DWG AutoCAD provides a useful collection of graphic references for architectural drafting and construction documentation. By combining building and equipment symbols, technical drawing notations, line conventions, and construction material hatch patterns, this reference sheet helps users communicate architectural information more clearly and maintain consistency across technical drawings.
Whether you are preparing architectural plans, developing construction details, coordinating building components, or learning professional CAD drafting techniques, this DWG resource can serve as a practical reference for your design workflow. Adapt the symbols, notations, and material patterns to the specific requirements of each project to achieve clear, accurate, and well-organized architectural documentation.