





 asdar.id menyediakan Member Premium Download untuk download file tanpa embel-embel iklan dan halaman, apa lagi harus menunggu timer yang begitu lama. Dengan berlangganan Member Premium Download, semua file dapat didownload dengan singkat langsung menuju ke sumbernya!, klik DISINI untuk DAFTAR atau DISINI untuk LOGIN :-) Jika ada pertanyaan silahkan hubungi Admin DISINI. Untuk cara download file Member Free Download, bisa membaca Tutorial Download yang ada dibawah Timer (halaman Safelink) saat menekan tombol download.
A well-designed Drinking Water Bottling Plant Layout and Installation Details DWG AutoCAD drawing provides valuable technical references for planning industrial facilities used in drinking water treatment, processing, and bottling operations. This type of drawing helps architects, civil engineers, mechanical engineers, plumbing engineers, industrial designers, CAD technicians, and construction professionals understand the arrangement of production areas, equipment installations, sanitary systems, and supporting facilities within a bottled water manufacturing plant.
What Is a Drinking Water Bottling Plant?
A Drinking Water Bottling Plant is an industrial facility designed to process, treat, and package drinking water into bottles or other containers for distribution and consumption. The facility generally includes several operational stages, such as raw water storage, water treatment, filtration, disinfection, bottle preparation, filling, capping, labeling, and finished product handling.
A drinking water bottling facility requires properly coordinated production spaces, plumbing installations, sanitary equipment, and utility systems. These components work together to support water quality, hygienic production conditions, and efficient manufacturing operations. The building layout must also consider the movement of materials, employees, bottles, and finished products throughout the facility.
Functions of a Drinking Water Bottling Plant
The primary function of a drinking water bottling plant is to provide an organized production environment for treating and packaging water according to applicable drinking water quality requirements. Its treatment and processing areas accommodate equipment used for filtration, purification, disinfection, and water storage before the water enters the bottling process.
Another important function is to support the operational requirements of the manufacturing facility through dedicated spaces for equipment, laboratories, sanitary installations, washing activities, and employee facilities. A properly organized layout helps coordinate production activities, maintain hygienic conditions, simplify maintenance access, and improve the movement of products throughout the bottling process.
Download Drinking Water Bottling Plant Layout and Installation Details DWG AutoCAD
Detailed Drinking Water Bottling Plant Layout and Installation Details DWG AutoCAD drawings provide useful technical references for understanding the arrangement of production areas, processing rooms, plumbing installations, and supporting facilities within a drinking water bottling plant. These drawings are particularly useful for architects, civil engineers, mechanical and plumbing engineers, industrial designers, CAD technicians, contractors, and construction professionals involved in water treatment facilities, beverage manufacturing, and industrial building projects.
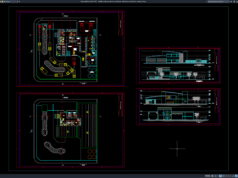
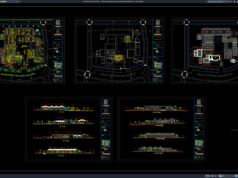
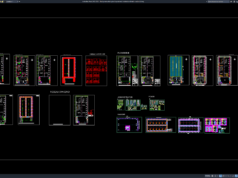
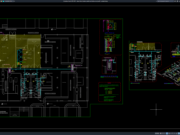
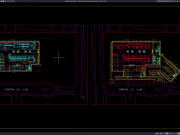
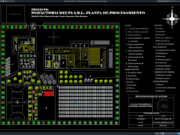
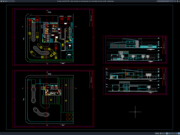
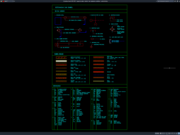
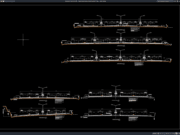
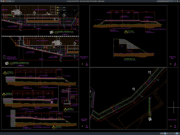
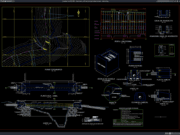
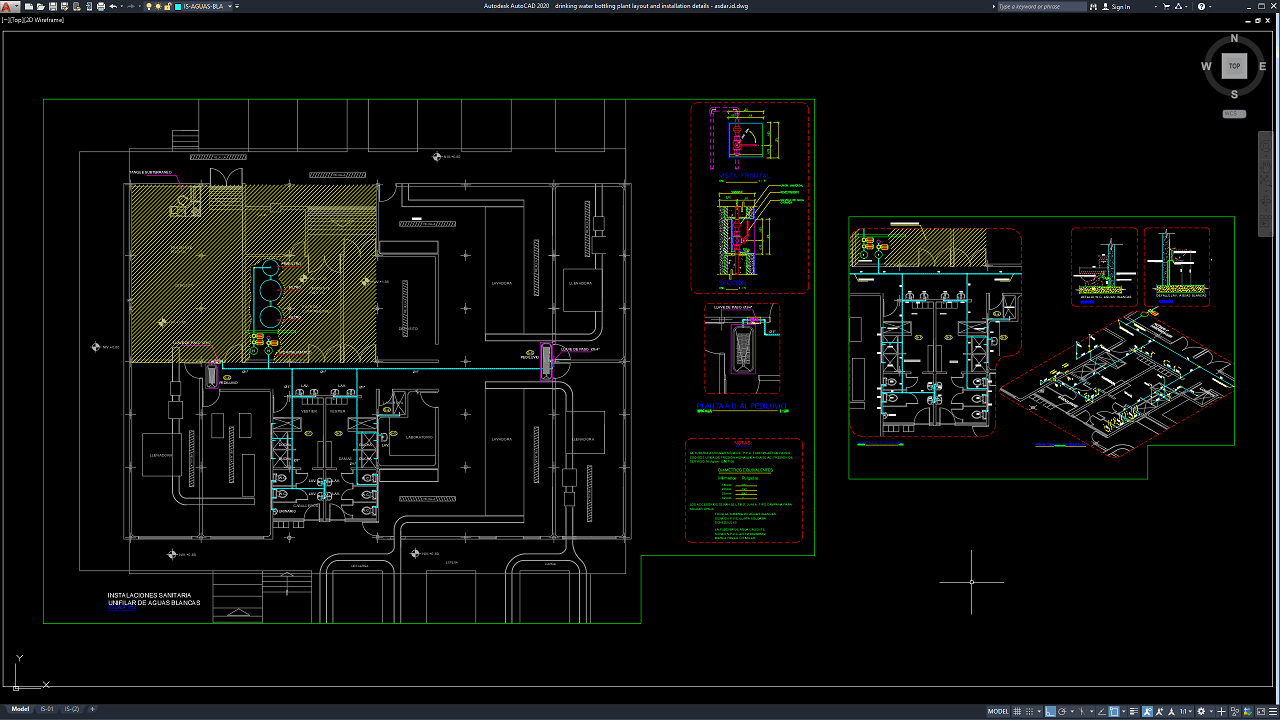
As shown in the uploaded drawing, the CAD sheet presents a drinking water bottling plant floor plan with sanitary and clean water installation details. The main plan illustrates the arrangement of production and supporting rooms, including washing areas, filling areas, laboratories, changing rooms, sanitary facilities, and other operational spaces. Plumbing routes and connection points are indicated throughout the building, showing how the water supply installation relates to the different functional areas. The drawing also includes enlarged installation views, a plumbing layout, an isometric representation, and technical details of selected pipe connections and plumbing components. These elements help users understand the distribution of clean water and the coordination of plumbing installations within the facility.
These drawings provide a practical reference for reviewing the building layout, water distribution routes, plumbing connections, and relationships between production equipment and supporting rooms. The floor plan helps users identify the locations of water supply points and plumbing networks, while the enlarged views and isometric details provide additional information about pipe arrangements, connection configurations, and installation components. Detailed AutoCAD DWG files can be used as references for drinking water bottling plant layouts, bottled water factory plumbing, clean water distribution systems, water bottling facility design, sanitary installation plans, industrial plumbing layouts, water processing facilities, beverage production buildings, and AutoCAD plumbing drawings.
Before construction or installation, all dimensions, pipe sizes, water pressure requirements, flow rates, connection points, valves, water treatment equipment, drainage systems, and utility requirements should be verified against the actual project specifications and site conditions. The plumbing network should also be coordinated with the water purification process, filling and washing equipment, mechanical and electrical installations, hygiene requirements, and applicable drinking water regulations. This DWG file should be treated as a technical planning and installation reference rather than a ready-to-install construction document.
This drawing is provided in .dwg format, which means you can open it directly using the latest version of AutoCAD or an older version, such as AutoCAD 2004. You can also edit the drawing to modify it according to your preferences or design requirements. Please note that the annotations in the drawing are written in Spanish. You may need to translate them into your preferred language to understand the details clearly.
For those of you who prefer a simpler and faster download experience on asdar.id, I also provide a Premium Member Download service that allows direct access to the original file. This way, you will not be disturbed by excessive advertisements or multiple redirect pages during the download process. If you are interested, please register HERE. Please download the Drinking Water Bottling Plant Layout and Installation Details DWG AutoCAD file below:
Drinking Water Bottling Plant Layout and Installation Details DWG AutoCAD
| Google Drive | DOWNLOAD[3.22MB] |
| Mediafire | DOWNLOAD[3.22MB] |
Rar password: www.asdar.id
Important Note: If you encounter a problem where the WinRAR file cannot be extracted or appears corrupted, the solution is to update the WinRAR application on your computer to the latest version. Download the latest version of WinRAR here.
If you would like to copy this article, please include the original source because I have seen some blogs repost the content without providing proper credit. Otherwise, please rewrite it using your own words. Respect and appreciate the work and effort of others.
The Drinking Water Bottling Plant Layout and Installation Details DWG AutoCAD drawing provides a useful reference for understanding the architectural arrangement and technical installation requirements of a bottled drinking water production facility. By presenting production spaces, sanitary areas, equipment arrangements, plumbing details, and installation views, the drawing can help users study the coordination between building layouts and industrial systems.
It is a valuable starting point for architects, engineers, contractors, CAD designers, and students involved in drinking water production facilities, industrial architecture, and plumbing installation projects.