


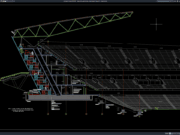










Label: Industrial Facility
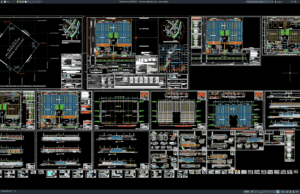
Download Complete Industrial Factory DWG AutoCAD
A complete industrial factory project requires much more than arranging production machines inside a large building. Architects and engineers must coordinate production areas, warehouses,...
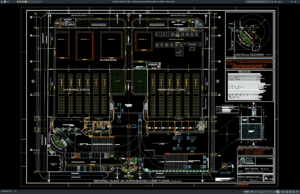
Download Industrial Plant Project Layout Plan and Details DWG AutoCAD
Industrial plant projects require careful coordination between production areas, structural systems, machinery, utilities, process equipment, storage facilities, transportation routes, safety zones, and supporting infrastructure....
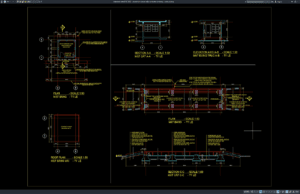
Download Gambar Denah dan Elevasi Kabin Jembatan Timbang DWG AutoCAD
Halo rekan-rekan engineer sipil, arsitek, drafter, serta praktisi konstruksi yang sedang mengerjakan proyek fasilitas industri maupun transportasi. Pada artikel ini saya akan membagikan referensi...