





 asdar.id menyediakan Member Premium Download untuk download file tanpa embel-embel iklan dan halaman, apa lagi harus menunggu timer yang begitu lama. Dengan berlangganan Member Premium Download, semua file dapat didownload dengan singkat langsung menuju ke sumbernya!, klik DISINI untuk DAFTAR atau DISINI untuk LOGIN :-) Jika ada pertanyaan silahkan hubungi Admin DISINI. Untuk cara download file Member Free Download, bisa membaca Tutorial Download yang ada dibawah Timer (halaman Safelink) saat menekan tombol download.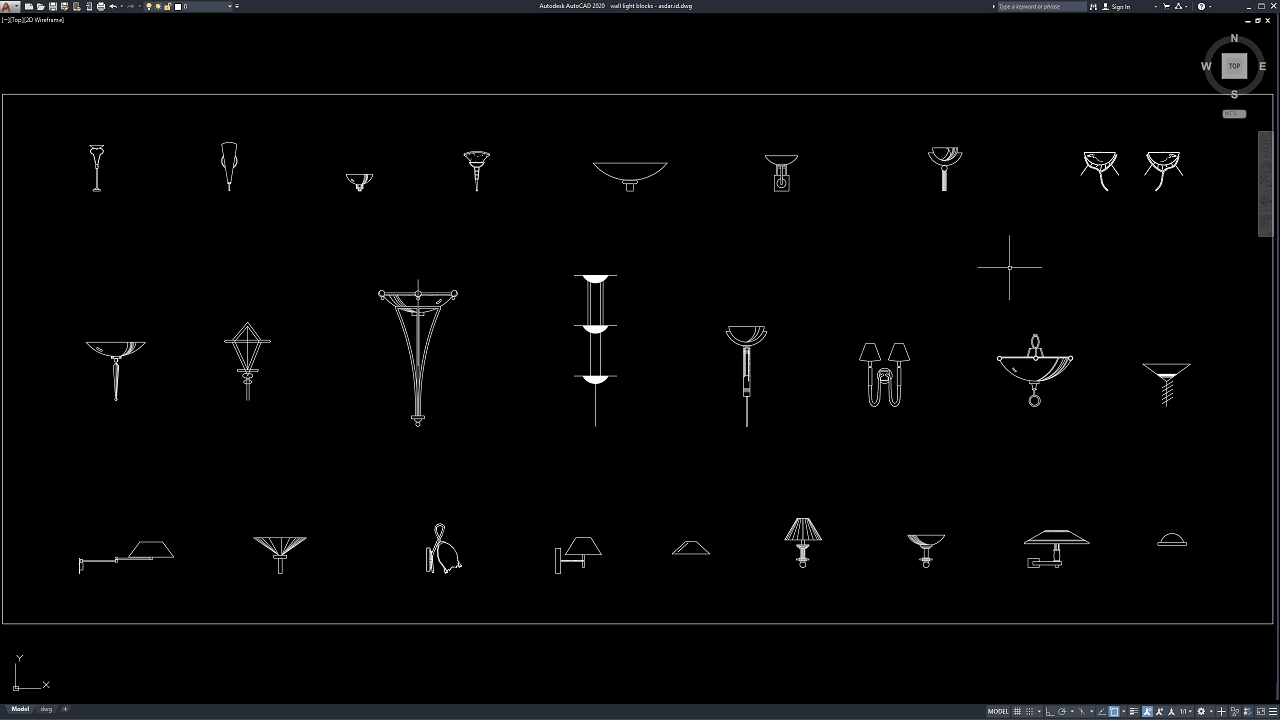
Wall lights are important architectural and electrical elements used to provide functional illumination, accent lighting, decorative effects, and improved visibility in residential, commercial, hospitality, institutional, and public spaces. In technical drawings, wall-mounted lighting fixtures are commonly represented using standardized CAD blocks so architects, interior designers, electrical engineers, MEP consultants, and contractors can coordinate their locations accurately before installation.
In this article, we share a collection of Wall Light Blocks DWG AutoCAD that can be used as a practical reference for architectural floor plans, electrical lighting layouts, interior design drawings, reflected ceiling plans, elevation drawings, facade lighting studies, and construction documentation.
These reusable CAD blocks can be useful for architects, interior designers, electrical engineers, lighting designers, MEP consultants, contractors, BIM coordinators, quantity surveyors, CAD technicians, property developers, and students who need editable wall lighting symbols for professional drafting work.
What Is a Wall Light?
A wall light is a lighting fixture installed directly on a vertical surface rather than being suspended from a ceiling or placed on the floor.
Wall-mounted lights are commonly used to illuminate corridors, bedrooms, bathrooms, hotel rooms, stairways, building entrances, exterior walls, balconies, terraces, restaurants, retail spaces, and architectural facades.
Depending on the fixture design, the light can project upward, downward, sideways, or in multiple directions.
Some wall lights are designed primarily for general illumination, while others are used as decorative or accent lighting.
Importance of Wall Light Blocks in Architectural Drawings
Wall lighting locations affect both visual appearance and functional performance.
Architects must consider how lighting interacts with walls, doors, windows, furniture, artwork, mirrors, circulation paths, and architectural features.
A wall light placed too close to a door may interfere with movement, while an incorrectly positioned bathroom light may create poor illumination around a mirror.
Accurate CAD blocks allow these relationships to be reviewed before construction.
They also make it easier to communicate the intended fixture type and location to electrical consultants and contractors.
Download Wall Light Blocks DWG AutoCAD
The file shared in this article contains a collection of Wall Light Blocks DWG AutoCAD that can be used to complement architectural plans, interior elevations, electrical lighting layouts, reflected ceiling plans, facade drawings, and other building documentation. As shown in the drawing, the collection includes various wall-mounted lighting fixtures and decorative wall lamps, featuring different shapes and styles such as bowl-shaped sconces, single-arm wall lights, double-arm lamps, vertical decorative fixtures, compact modern wall lamps, and other ornamental lighting designs.
These reusable CAD blocks can help speed up the preparation of residential lighting plans, hotel interiors, commercial spaces, corridors, bedrooms, restaurants, bathrooms, and facade lighting drawings. Each wall light block can be moved, rotated, copied, scaled, and positioned according to the wall dimensions, mounting height, lighting arrangement, and interior or architectural concept being developed.
The drawing is provided in DWG format, allowing it to be opened directly in AutoCAD and edited as needed. You can modify the fixture size, orientation, linework, layers, position, and graphical style to match your drafting standards and project requirements. The file can also serve as a practical reference for preparing professional wall lighting layouts, interior elevation drawings, electrical lighting plans, architectural details, and CAD documentation.
For those of you who prefer a simpler and faster download experience on asdar.id, I also provide a Premium Member Download service that allows direct access to the original file. This way, you will not be disturbed by excessive advertisements or multiple redirect pages during the download process. If you are interested, please register HERE. Please download the Wall Light Blocks DWG AutoCAD file below:
Wall Light Blocks DWG AutoCAD
| Google Drive | DOWNLOAD[131.06KB] |
| Mediafire | DOWNLOAD[131.06KB] |
Rar password: www.asdar.id
Important Note: If you encounter a problem where the WinRAR file cannot be extracted or appears corrupted, the solution is to update the WinRAR application on your computer to the latest version. Download the latest version of WinRAR here.
If you would like to copy this article, please include the original source because I have seen some blogs repost the content without providing proper credit. Otherwise, please rewrite it using your own words. Respect and appreciate the work and effort of others.
Wall Light Blocks DWG AutoCAD provide practical drafting resources for architectural, interior design, electrical, MEP, and construction projects. Reusable blocks can help designers coordinate wall-mounted fixtures more efficiently while maintaining consistent drawing standards.
Accurate CAD documentation can also support commercial lighting design, electrical engineering services, BIM coordination, lighting calculations, quantity takeoff, electrical cost estimation, construction planning, lighting retrofit projects, and facility management.
By maintaining a well-organized library of wall light CAD blocks, architects, designers, engineers, and contractors can prepare lighting layouts more quickly, compare fixture arrangements, improve interdisciplinary coordination, and produce clearer professional construction drawings.