












 asdar.id menyediakan Member Premium Download untuk download file tanpa embel-embel iklan dan halaman, apa lagi harus menunggu timer yang begitu lama. Dengan berlangganan Member Premium Download, semua file dapat didownload dengan singkat langsung menuju ke sumbernya!, klik DISINI untuk DAFTAR atau DISINI untuk LOGIN :-) Jika ada pertanyaan silahkan hubungi Admin DISINI. Untuk cara download file Member Free Download, bisa membaca Tutorial Download yang ada dibawah Timer (halaman Safelink) saat menekan tombol download.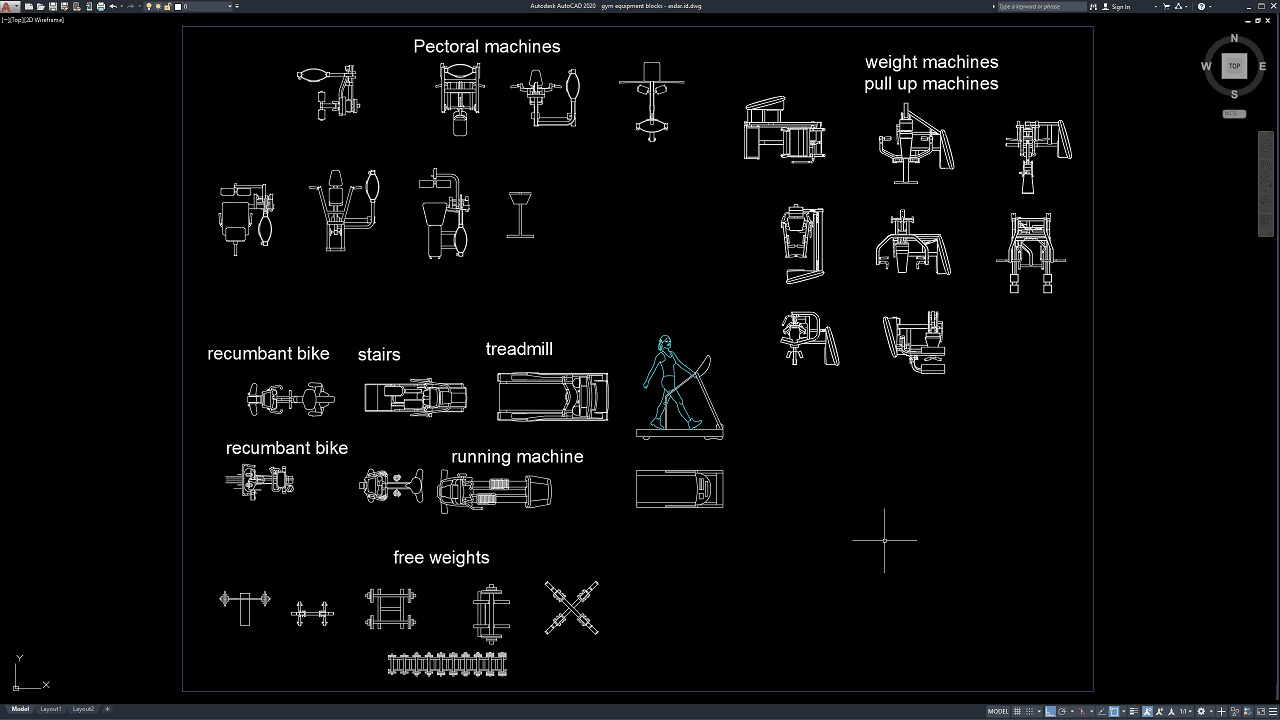
Gym and fitness center design requires careful coordination between exercise equipment, circulation space, flooring, lighting, ventilation, electrical systems, and user safety. Accurate CAD blocks make it easier for architects, interior designers, contractors, and fitness facility planners to arrange equipment efficiently before construction or renovation begins.
In this article, we share a reference for Gym Equipment Blocks DWG AutoCAD that can be useful for architects, interior designers, civil engineers, gym consultants, contractors, CAD technicians, students, and commercial fitness facility developers. The file can provide practical references for arranging cardio machines, strength-training equipment, benches, free-weight areas, and other fitness equipment in architectural floor plans.
What Are Gym Equipment CAD Blocks?
Gym Equipment CAD Blocks are reusable 2D drawing objects representing fitness machines and exercise equipment in AutoCAD. Instead of drawing each piece of equipment from scratch, designers can insert ready-made blocks into a gym floor plan and adjust their positions according to the available space.
These blocks are useful during preliminary planning, architectural design, interior layout development, construction documentation, and presentation work.
Depending on the collection, gym equipment blocks may include treadmills, exercise bikes, elliptical machines, weight benches, dumbbell racks, strength machines, cable machines, rowing equipment, and other fitness accessories.
Importance of Gym Equipment Layout Planning
A good gym layout should provide more than just enough space for exercise machines. Designers also need to consider circulation, equipment clearance, accessibility, user comfort, safety, and the relationship between different workout zones.
Accurate Gym Equipment Blocks DWG AutoCAD can help designers compare several layout options before deciding on the final arrangement.
A poorly planned gym may result in narrow circulation routes, overcrowded exercise areas, inefficient equipment placement, and difficulty accessing machines. Good CAD planning can reduce these problems before the project reaches the construction stage.
Download Gym Equipment Blocks DWG AutoCAD
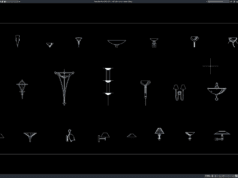
The file shared in this article contains a collection of Gym Equipment Blocks DWG AutoCAD that can be used to complement gym floor plans, fitness center layouts, and other interior design drawings. As shown in the drawing, the collection includes various equipment blocks such as pectoral machines, weight machines, pull-up machines, recumbent bikes, treadmills, running machines, stair machines, and free weights, presented in different views for easier placement within a design.
These reusable CAD blocks can help speed up the planning of commercial gyms, fitness centers, hotel gyms, apartment gyms, sports centers, and other fitness facilities. Each block can be moved, rotated, copied, and adjusted according to the available room dimensions, equipment arrangement, and layout concept being developed.
The drawing is provided in DWG format, allowing it to be opened directly in AutoCAD and edited as needed. You can modify the blocks, dimensions, positions, and equipment arrangements to suit your architectural or interior design requirements. The file can also serve as a practical reference for preparing professional gym layouts, fitness equipment plans, and sports facility drawings.
For those of you who prefer a simpler and faster download experience on asdar.id, I also provide a Premium Member Download service that allows direct access to the original file. This way, you will not be disturbed by excessive advertisements or multiple redirect pages during the download process. If you are interested, please register HERE. Please download the Gym Equipment Blocks DWG AutoCAD file below:
Gym Equipment Blocks DWG AutoCAD
| Google Drive | DOWNLOAD[944.13KB] |
| Mediafire | DOWNLOAD[944.13KB] |
Rar password: www.asdar.id
Important Note: If you encounter a problem where the WinRAR file cannot be extracted or appears corrupted, the solution is to update the WinRAR application on your computer to the latest version. Download the latest version of WinRAR here.
If you would like to copy this article, please include the original source because I have seen some blogs repost the content without providing proper credit. Otherwise, please rewrite it using your own words. Respect and appreciate the work and effort of others.
Gym Equipment Blocks DWG AutoCAD provide a practical way to improve the planning and presentation of fitness center layouts. Ready-made CAD blocks can help designers organize cardio equipment, strength machines, free-weight areas, and functional-training zones while coordinating circulation, flooring, electrical systems, ventilation, and supporting facilities.
Accurate CAD planning can improve collaboration between architects, interior designers, fitness equipment suppliers, contractors, and project managers while supporting more efficient space utilization, procurement planning, cost estimation, and construction documentation.