




 asdar.id menyediakan Member Premium Download untuk download file tanpa embel-embel iklan dan halaman, apa lagi harus menunggu timer yang begitu lama. Dengan berlangganan Member Premium Download, semua file dapat didownload dengan singkat langsung menuju ke sumbernya!, klik DISINI untuk DAFTAR atau DISINI untuk LOGIN :-) Jika ada pertanyaan silahkan hubungi Admin DISINI. Untuk cara download file Member Free Download, bisa membaca Tutorial Download yang ada dibawah Timer (halaman Safelink) saat menekan tombol download.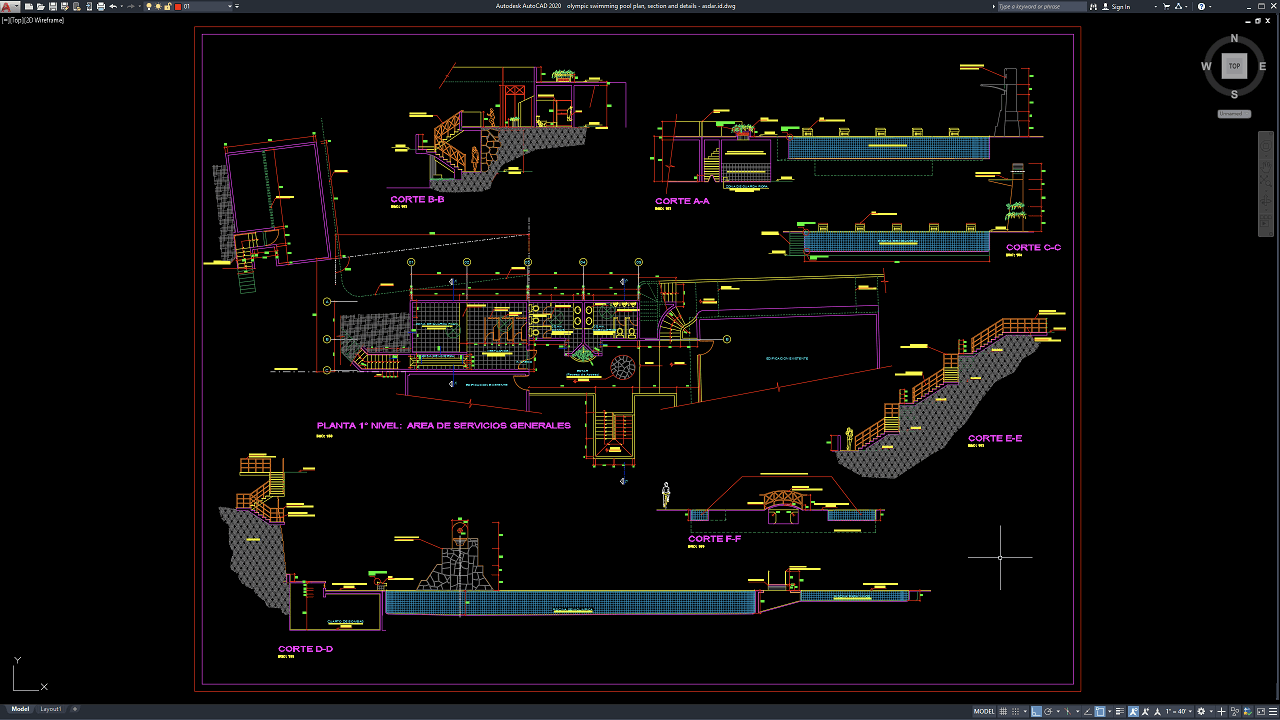
An Olympic swimming pool requires careful planning to provide appropriate dimensions, circulation space, water depth, structural support, drainage, filtration, and supporting facilities. Detailed architectural and construction drawings are important for coordinating the pool layout with surrounding buildings, spectator areas, circulation zones, technical rooms, and other site elements.
In this article, we share a reference for Olympic Swimming Pool Plan, Section and Details DWG AutoCAD that can be useful for architects, civil engineers, structural engineers, MEP engineers, swimming pool designers, contractors, quantity surveyors, CAD technicians, BIM coordinators, and engineering or architecture students.
The CAD reference can provide practical information related to the swimming pool plan, pool dimensions, lane arrangement, sections, pool wall construction, deck areas, circulation spaces, drainage, and supporting architectural details. The editable DWG format can be reviewed and adapted for preliminary design, technical drafting, quantity estimation, and construction documentation according to specific project requirements.
What Is an Olympic Swimming Pool?
An Olympic swimming pool is a swimming facility designed around dimensions and functional requirements suitable for competitive swimming. A standard long-course competition pool is typically arranged with multiple swimming lanes and sufficient space around the pool for swimmers, officials, equipment, and spectators.
The pool itself is only one part of a complete swimming facility. A properly planned aquatic venue may also include pool decks, starting blocks, spectator seating, changing rooms, showers, toilets, circulation areas, filtration equipment, pumps, water treatment systems, drainage, mechanical rooms, and other supporting spaces.
The exact dimensions and facility requirements can vary depending on the intended use, governing standards, competition level, site conditions, and local regulations.
Importance of Olympic Swimming Pool Plan and Section Details
Accurate Olympic Swimming Pool Plan, Section and Details DWG AutoCAD drawings help architects, engineers, and contractors understand the relationship between the pool basin and its surrounding facilities.
The plan view can communicate the pool layout, lane arrangement, pool deck, circulation areas, access points, starting positions, and surrounding spaces. Section drawings provide additional information about water depth, floor levels, wall thicknesses, structural elements, deck levels, and other vertical relationships.
Detailed sections are particularly useful because swimming pools involve several construction layers and interfaces that are not easily understood from a plan alone.
Download Olympic Swimming Pool Plan, Section and Details DWG AutoCAD
Proper Olympic Swimming Pool Plan, Section and Details DWG AutoCAD drawings are important technical references for understanding the layout, dimensions, sections, circulation areas, pool structure, access elements, and supporting facilities of a swimming pool complex. These drawings are particularly useful for architects, civil engineers, structural engineers, swimming pool designers, contractors, CAD technicians, BIM coordinators, quantity surveyors, and construction professionals involved in aquatic facility design and documentation.
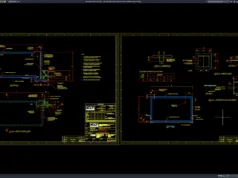
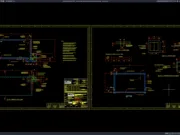
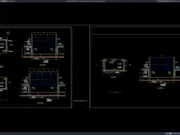
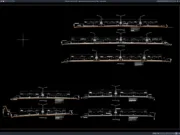
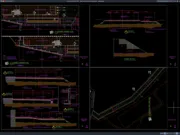
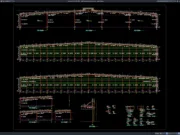
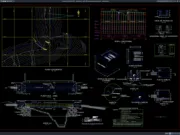
As shown in the drawing, the CAD sheet presents a comprehensive Olympic swimming pool plan and multiple section views, including the main pool basin, surrounding deck areas, service spaces, access stairs, retaining elements, pool edges, structural components, and various dimensional references. The drawing combines a main floor plan with several sectional views labeled Sections A-A, B-B, C-C, D-D, E-E, and F-F, providing a more complete understanding of the swimming pool layout and its construction characteristics.
The main pool plan illustrates the overall arrangement of the aquatic facility, including the rectangular swimming pool, surrounding circulation areas, access routes, service spaces, stairs, and supporting facilities. Different elements are coordinated within the plan to show how the swimming area connects with the surrounding architectural and site components. This information can be useful for studying spatial organization, circulation, access, and the relationship between the pool and adjacent facilities.
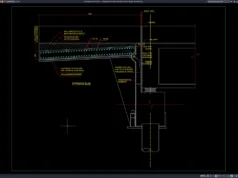
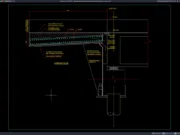
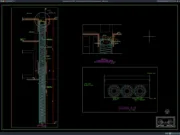
Several section views provide additional information about the vertical configuration of the swimming pool. These sections illustrate the pool basin, water-containing structure, surrounding ground or retaining conditions, stairs, deck levels, pool edges, and other construction elements. The sectional drawings help clarify changes in elevation and the relationship between the pool structure and the surrounding site.
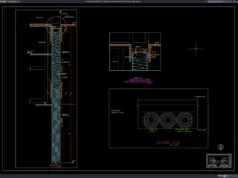
The drawing also includes detailed sections showing pool wall and floor construction, access stairs, retaining structures, deck areas, and structural interfaces. These details are useful for understanding how the swimming pool is integrated into the surrounding terrain and how different construction components are connected. The presence of multiple sections allows designers and contractors to review the pool from different locations rather than relying only on the main plan view.
The service and circulation area shown in the central portion of the drawing provides additional information about spaces supporting the swimming pool facility. These areas may include access routes, stairs, equipment-related spaces, and other functional components required for operation and maintenance. Coordinating these spaces with the main pool layout is important for creating a functional aquatic facility.
Incomplete or inaccurate Olympic Swimming Pool Plan, Section and Details may result in incorrect pool dimensions, unsuitable circulation arrangements, construction conflicts, drainage problems, access difficulties, waterproofing issues, or coordination problems between architectural and structural elements. Accurate drawings and proper coordination between architects, structural engineers, civil engineers, MEP consultants, contractors, and other specialists are therefore important for developing a safe and constructible swimming pool facility.
Detailed AutoCAD DWG files allow architects, engineers, and CAD technicians to review and adapt pool layouts, section profiles, pool dimensions, deck arrangements, stair details, retaining elements, service areas, and other construction information according to specific project requirements and applicable standards. The drawing shown provides a practical reference for Olympic swimming pool planning, swimming pool layout, pool section details, reinforced concrete pool construction, pool deck design, access stair details, retaining structures, aquatic facility design, structural drafting, and construction documentation.
For those of you who prefer a simpler and faster download experience on asdar.id, I also provide a Premium Member Download service that allows direct access to the original file. This way, you will not be disturbed by excessive advertisements or multiple redirect pages during the download process. If you are interested, please register HERE. Please download the Olympic Swimming Pool Plan, Section and Details DWG AutoCAD file below:
Olympic Swimming Pool Plan, Section and Details DWG AutoCAD
| Google Drive | DOWNLOAD[366.78KB] |
| Mediafire | DOWNLOAD[366.78KB] |
Rar password: www.asdar.id
Important Note: If you encounter a problem where the WinRAR file cannot be extracted or appears corrupted, the solution is to update the WinRAR application on your computer to the latest version. Download the latest version of WinRAR here.
If you would like to copy this article, please include the original source because I have seen some blogs repost the content without providing proper credit. Otherwise, please rewrite it using your own words. Respect and appreciate the work and effort of others.
Olympic Swimming Pool Plan, Section and Details DWG AutoCAD provides a practical technical reference for studying the layout, sections, dimensions, structural components, and construction interfaces of an Olympic-style swimming pool.
These drawings can support swimming pool architectural design, reinforced concrete detailing, structural planning, MEP coordination, waterproofing design, drainage planning, quantity takeoff, construction cost estimation, BIM coordination, CAD drafting, and construction documentation.
A swimming pool should be designed as an integrated architectural, structural, mechanical, plumbing, electrical, and safety system. Pool dimensions, water depth, structural loads, reinforcement, waterproofing, drainage, filtration, circulation, accessibility, and maintenance requirements all need to be properly coordinated.
The DWG AutoCAD format provides flexibility for reviewing and adapting technical drawing information, but a generic CAD reference should not replace project-specific professional design. Actual construction documents should be checked and approved by qualified architects and engineers in accordance with applicable swimming pool standards, building regulations, structural requirements, site conditions, and project specifications.