











Label: Pool Deck
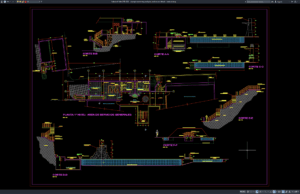
Download Olympic Swimming Pool Plan, Section and Details DWG AutoCAD
An Olympic swimming pool requires careful planning to provide appropriate dimensions, circulation space, water depth, structural support, drainage, filtration, and supporting facilities. Detailed architectural...


![√[LENGKAP] Download Gambar Kerja Rumah Tinggal 1 Lantai DWG AutoCAD gambar kerja rumah tinggal 1 lantai](https://www.asdar.id/wp-content/uploads/2026/11/gambar-kerja-rumah-tinggal-1-lantai-180x135.png)
![√[LENGKAP]Download Gambar Kerja Rumah Medis DWG AutoCAD rumah medis](https://www.asdar.id/wp-content/uploads/2026/11/rumah-medis-180x135.png)


