








 asdar.id menyediakan Member Premium Download untuk download file tanpa embel-embel iklan dan halaman, apa lagi harus menunggu timer yang begitu lama. Dengan berlangganan Member Premium Download, semua file dapat didownload dengan singkat langsung menuju ke sumbernya!, klik DISINI untuk DAFTAR atau DISINI untuk LOGIN :-) Jika ada pertanyaan silahkan hubungi Admin DISINI. Untuk cara download file Member Free Download, bisa membaca Tutorial Download yang ada dibawah Timer (halaman Safelink) saat menekan tombol download.
A well-designed study table and bookshelf are essential furniture elements for creating a comfortable, organized, and productive learning or working environment. Proper furniture planning helps maximize available space while providing practical areas for studying, reading, writing, and storing books or other study materials. This Study Table and Bookshelf Plan and Elevation Details DWG AutoCAD drawing provides a useful technical reference for architects, interior designers, furniture designers, and CAD drafters who need ideas for designing functional study furniture for residential, educational, or office interiors.
Definition of Study Table and Bookshelf
A study table is a furniture unit designed to provide a dedicated surface for activities such as reading, writing, studying, and working with computers or other equipment. It is commonly designed with sufficient working space, comfortable seating arrangements, and additional storage features to support everyday activities.
A bookshelf is a storage furniture element used to organize and display books, documents, stationery, and other personal items. It can be designed as an independent unit or integrated directly into a study table arrangement. Depending on the available space and design requirements, bookshelves may include open shelves, closed cabinets, drawers, and vertical storage compartments.
Combining a study table and bookshelf creates a practical furniture solution that uses available interior space efficiently while maintaining an organized and visually coordinated appearance.
Function of Study Table and Bookshelf
The primary function of a study table is to provide a comfortable and practical workspace for studying, reading, writing, and completing various daily tasks. Its dimensions and arrangement should support proper working posture, sufficient legroom, and convenient access to frequently used items.
Meanwhile, the bookshelf provides organized storage for books, documents, stationery, and decorative objects. Multiple shelf compartments allow users to arrange items according to their size, category, or frequency of use. Additional cabinets and drawers can also help keep personal belongings and study equipment neatly stored.
When these two furniture elements are combined, they create a multifunctional study area that can improve space utilization, reduce clutter, and support a more efficient working or learning environment. This type of furniture is suitable for bedrooms, home offices, libraries, study rooms, and educational facilities.
Download Study Table and Bookshelf Plan and Elevation Details DWG AutoCAD
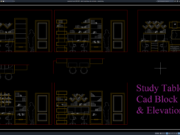
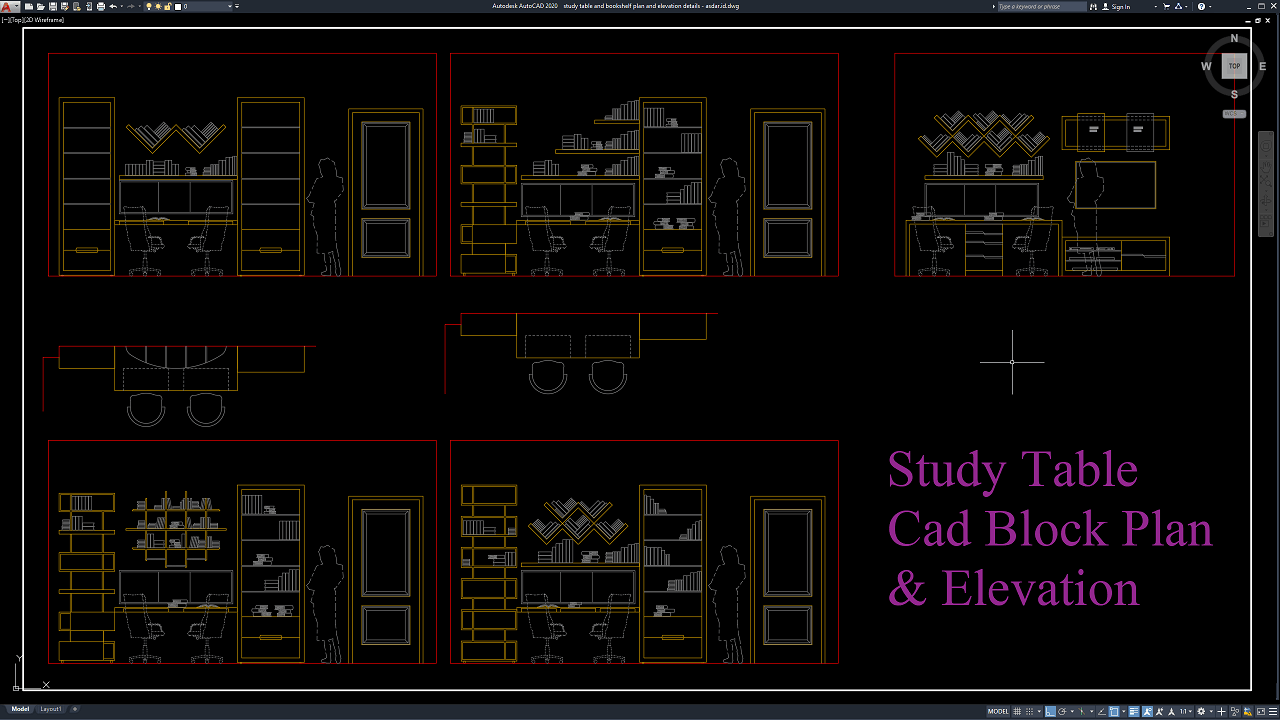
The file shared in this article contains a collection of Study Table and Bookshelf Plan and Elevation Details DWG AutoCAD drawings that can be used as references for interior design layouts, study room arrangements, bedroom furniture planning, home office designs, and architectural documentation. As shown in the uploaded drawing, the collection features several 2D study table and bookshelf designs, including different desk configurations, open bookshelves, vertical storage units, upper shelving arrangements, closed cabinets, drawers, and seating areas. The drawing presents multiple front elevation views and plan views, illustrating different combinations of study surfaces and storage compartments, with chairs and human figures serving as visual references for furniture proportions and spatial arrangements.
These reusable CAD drawings can help simplify the preparation of study room layouts, home office interiors, bedroom furniture arrangements, reading areas, library spaces, and residential interior design plans. The different furniture configurations allow designers to explore alternative bookshelf positions, table arrangements, storage capacity, and seating layouts according to room dimensions and user requirements. Each furniture design can be moved, copied, rotated, and modified to suit the available space, interior concept, and functional needs of a particular project.
The drawing is provided in DWG format, allowing it to be opened directly in AutoCAD and edited as needed. Users can adjust furniture dimensions, shelf spacing, cabinet arrangements, table proportions, linework, layers, and drawing presentation to match their drafting standards and project specifications. The collection can also serve as a practical reference for preparing professional study table layouts, bookshelf elevations, built-in furniture designs, custom cabinetry details, home office plans, and residential interior drawings.
Whether you are an architect, interior designer, furniture designer, CAD technician, space planner, contractor, or building design professional, these study table and bookshelf drawings can help improve drafting efficiency and support the development of practical furniture arrangements. This DWG AutoCAD file provides a convenient design reference for combining study spaces with organized book storage while maintaining functional and visually coordinated interior layouts.
For those of you who prefer a simpler and faster download experience on asdar.id, I also provide a Premium Member Download service that allows direct access to the original file. This way, you will not be disturbed by excessive advertisements or multiple redirect pages during the download process. If you are interested, please register HERE. Please download the Study Table and Bookshelf Plan and Elevation Details DWG AutoCAD file below:
Study Table and Bookshelf Plan and Elevation Details DWG AutoCAD
| Google Drive | DOWNLOAD[82.91KB] |
| Mediafire | DOWNLOAD[82.91KB] |
Rar password: www.asdar.id
Important Note: If you encounter a problem where the WinRAR file cannot be extracted or appears corrupted, the solution is to update the WinRAR application on your computer to the latest version. Download the latest version of WinRAR here.
If you would like to copy this article, please include the original source because I have seen some blogs repost the content without providing proper credit. Otherwise, please rewrite it using your own words. Respect and appreciate the work and effort of others.
The Study Table and Bookshelf Plan and Elevation Details DWG AutoCAD drawing provides useful design references for creating functional study furniture with integrated book storage and additional compartments. Featuring several furniture arrangements, elevation views, and plan details, this CAD drawing can help architects, interior designers, furniture designers, and CAD technicians develop study areas that balance functionality, storage capacity, and interior aesthetics.
The DWG AutoCAD file can be used as an editable reference for furniture design, interior space planning, and custom cabinetry development. Dimensions, materials, and construction details should be reviewed and adjusted according to actual project requirements before fabrication and installation.