


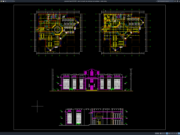










Label: Bridge
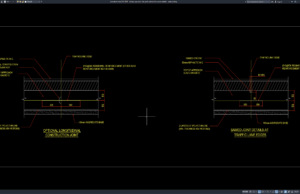
Download Bridge Approach Slab Joint and Reinforcement Details DWG AutoCAD
Bridge Approach Slab Joint and Reinforcement Details DWG AutoCAD drawings provide a useful technical reference for understanding the structural arrangement, reinforcement configuration, and connection...
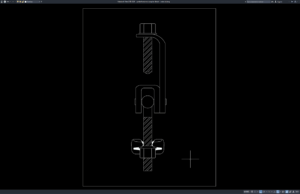
Download Girder Transverse Coupler Details DWG AutoCAD
Girder Transverse Coupler Details DWG AutoCAD drawings provide a useful technical reference for understanding the configuration, geometry, and connection arrangement of a transverse coupler...
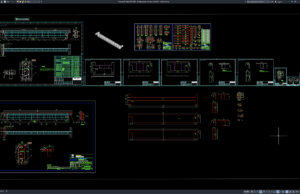
Download Bridge Girder Structural Details DWG AutoCAD
A properly prepared Bridge Girder Structural Details DWG AutoCAD drawing can serve as a valuable technical reference for understanding the structural arrangement, dimensions, cross...
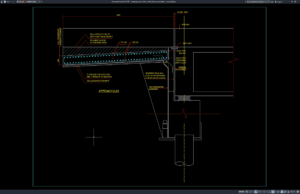
Download Bridge Approach Slab Reinforced Concrete Details DWG AutoCAD
A bridge approach slab is an important transition element between a bridge structure and the adjacent roadway. It helps provide a smoother connection between...
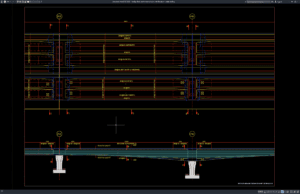
Download Bridge Deck Reinforcement Plan and Elevation DWG AutoCAD
Bridge deck reinforcement is an important part of structural bridge design because the reinforcement system helps the concrete deck resist bending, tension, cracking, and...
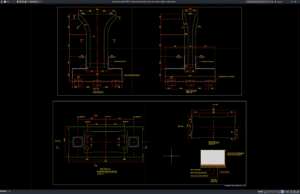
Download Bridge Pier Dimensions and Cross Section Details DWG AutoCAD
Bridge piers are important structural components that transfer loads from the bridge superstructure to the foundation system. Properly designed and detailed piers help support...
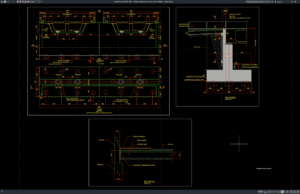
Download Bridge Abutment Plan and Section Details DWG AutoCAD
Bridge abutments are important structural components that support the ends of a bridge and connect the bridge superstructure with the approach roadway. In addition...
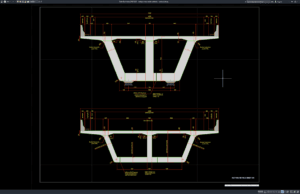
Download Bridge Cross Section Details DWG AutoCAD
Bridge construction requires accurate technical drawings to define the geometry, dimensions, structural components, and relationship between different parts of the bridge. Among the most...
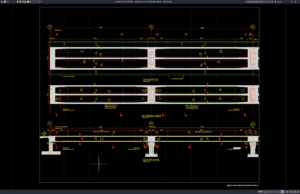
Download Bridge Deck Plan and Elevation Details DWG AutoCAD
A well-prepared Bridge Deck Plan and Elevation Details DWG AutoCAD drawing is an important reference for civil engineering, structural design, bridge construction, and technical...
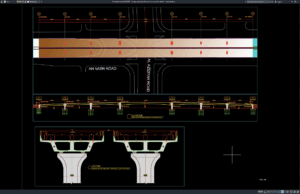
Download Bridge Vertical Profile and Cross Section Details DWG AutoCAD
Bridge design requires accurate technical documentation to define the geometry, structural arrangement, elevations, and relationship between the bridge and surrounding terrain. Among the important...