


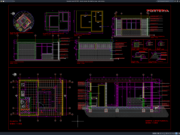
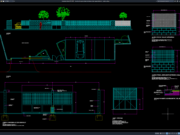
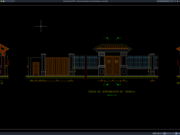










Label: Floor Plan
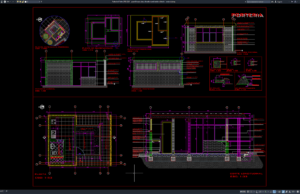
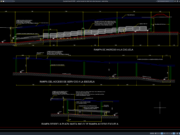
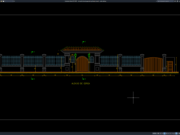
Download Guard House Plan, Elevation and Section Details DWG AutoCAD
Hello, architects, civil engineers, architectural designers, contractors, construction professionals, CAD drafters, and architecture students. In this article, we provide a useful reference for Guard...
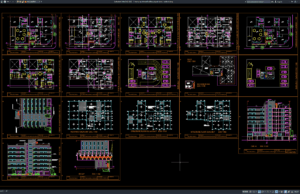
Download 7-Storey Apartment Building Layout Plans DWG AutoCAD
A well-planned apartment building requires careful coordination between architecture, structure, building services, circulation, parking, fire safety, accessibility, and construction requirements. In multi-storey residential projects,...