


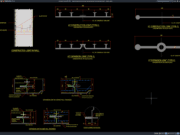
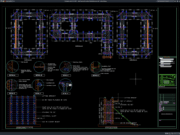
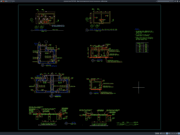
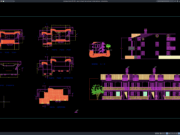











Label: General Layout Plan
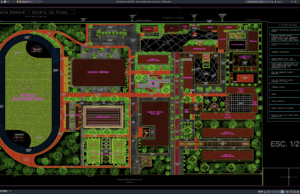
Download Sports Complex General Layout Plan DWG AutoCAD
Sports complexes are large-scale facilities that combine multiple athletic, recreational, commercial, and public functions within one coordinated development. A well-planned sports complex must provide...