












Label: Hospital
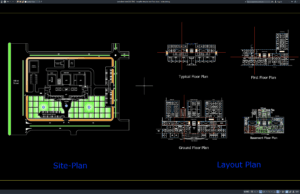
Download Hospital Site Plan and Floor Plans DWG AutoCAD
Hospital planning is one of the most complex areas of architectural and engineering design because healthcare facilities must combine patient care, clinical operations, emergency...
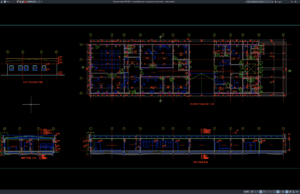
Download Hospital Laboratory Layout Plan and Elevation DWG AutoCAD
Hospital laboratories are highly specialized healthcare spaces designed to support diagnostic testing, sample processing, research, quality control, and clinical decision-making. Unlike ordinary office or...
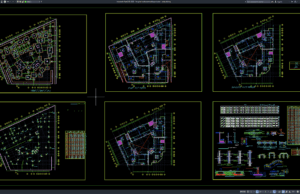
Download Hospital Reinforcement Layout Plan DWG AutoCAD
Hospital buildings require highly coordinated structural systems because they must support complex architectural layouts, heavy medical equipment, mechanical systems, service areas, vertical circulation, and...
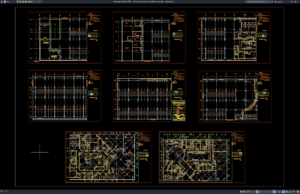
Download Children’s Oncology Hospital Basement Plan DWG AutoCAD
Designing a children's oncology hospital requires careful coordination between architecture, structural engineering, mechanical and electrical systems, service circulation, medical support areas, storage, utilities, and...