


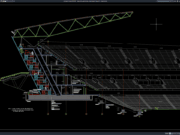










Label: Rebar Details
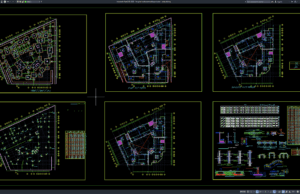
Download Hospital Reinforcement Layout Plan DWG AutoCAD
Hospital buildings require highly coordinated structural systems because they must support complex architectural layouts, heavy medical equipment, mechanical systems, service areas, vertical circulation, and...
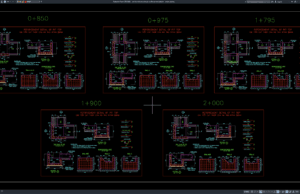
Download Reinforced Concrete Pit Reinforcement Details DWG AutoCAD
Reinforced concrete pits are commonly used in civil engineering, infrastructure, drainage, utility, industrial, and transportation projects where underground or partially buried structures are required....
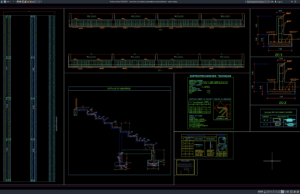
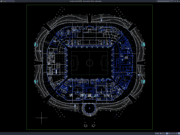
Download Colosseum and Stadium Grandstand Structural Details DWG AutoCAD
Colosseum and stadium grandstands are important structural components designed to accommodate large numbers of spectators while providing safe circulation, clear sightlines, and reliable load...
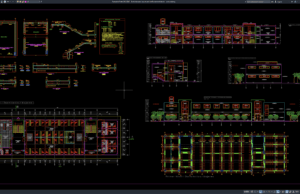
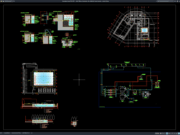
Download Hotel Staircase Layout and Reinforcement Details DWG AutoCAD
Hotel staircases are important architectural and structural elements that provide safe vertical circulation between guest floors, lobby areas, service zones, restaurants, parking levels, and...
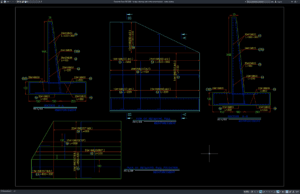
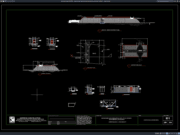
Download Bridge Retaining Wall Reinforcement Details DWG AutoCAD
Proper Bridge Retaining Wall Reinforcement Details DWG AutoCAD drawings are essential for designing stable retaining structures that support bridge approaches, road embankments, elevated highways,...
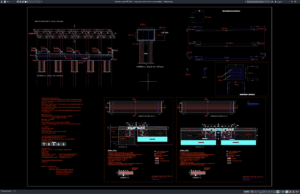
Download Bridge Beam Bent Reinforcement Details DWG AutoCAD
Bridge structures are exposed to substantial loads from vehicles, pedestrians, wind, vibration, and environmental conditions. Bridge Beam Bent Reinforcement Details DWG AutoCAD drawings provide...