












Label: Slab Reinforcement
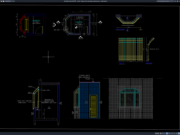
Download Water Tank and Pump Room Reinforcement Details DWG AutoCAD
Proper Water Tank and Pump Room Reinforcement Details DWG AutoCAD drawings are important technical references for understanding the structural arrangement, reinforcement, dimensions, concrete components,...
Download Slab Reinforcement Layout Plan DWG AutoCAD
Slab reinforcement drawings are essential structural documents used to show how reinforcing steel should be arranged within reinforced concrete floor slabs. These drawings help...
Download Residential House Structural Drawing Details DWG AutoCAD
Residential house construction requires more than an attractive architectural floor plan. A safe and durable home also depends on a properly designed structural system...
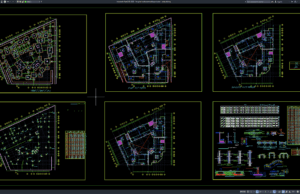
Download Hospital Reinforcement Layout Plan DWG AutoCAD
Hospital buildings require highly coordinated structural systems because they must support complex architectural layouts, heavy medical equipment, mechanical systems, service areas, vertical circulation, and...