


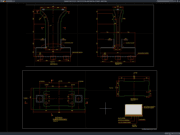










Label: Stadium Design
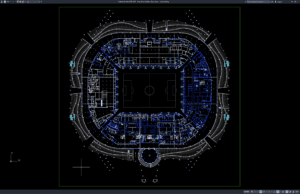
Download Four-Level Stadium Floor Plans DWG AutoCAD
A four-level stadium is a complex sports facility that must accommodate large numbers of spectators while integrating seating, circulation, hospitality areas, player facilities, commercial...
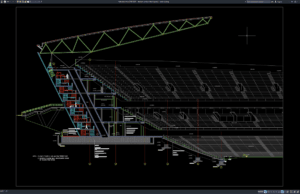
Download Stadium Section Details Part 2 DWG AutoCAD
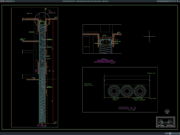
Stadium section drawings are essential architectural and engineering documents used to understand the vertical relationship between seating tiers, spectator circulation, structural framing, roof systems,...
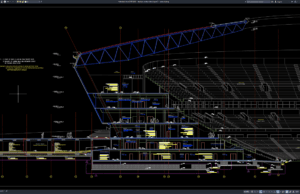
Download Stadium Section Details Part 1 DWG AutoCAD
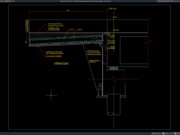
Stadium section drawings are essential architectural and engineering documents used to understand the vertical relationship between seating tiers, spectator circulation, structural framing, roof systems,...
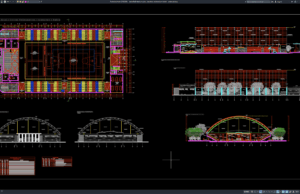
Download Basketball Stadium Plan, Elevation and Section Details DWG AutoCAD
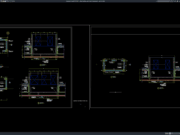
Basketball stadiums and indoor sports arenas require careful coordination between architectural planning, spectator circulation, structural systems, sports facilities, and building services. A complete set...
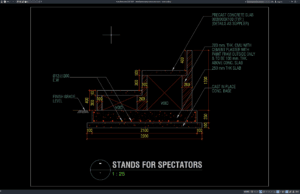
Download Gambar Detail Penampang Tribun Penonton DWG AutoCAD
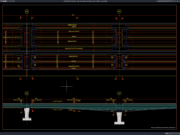
Halo rekan-rekan arsitek, drafter, engineer, serta praktisi konstruksi yang sedang mengerjakan proyek fasilitas olahraga, stadion, maupun ruang publik berskala besar. Pada artikel ini saya...