













Label: Steel CAD
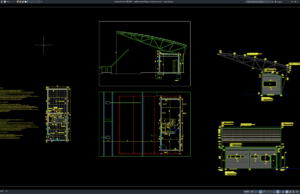
Download Steel Frame Building Construction Details DWG AutoCAD
Steel Frame Building Construction Details DWG AutoCAD drawings provide a useful technical reference for understanding the structural arrangement, roof framing configuration, building layout, and...
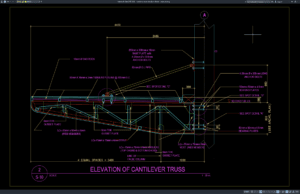
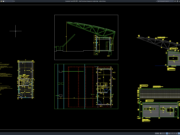
Download Cantilever Truss Elevation Details DWG AutoCAD
Cantilever trusses are widely used in architectural and structural engineering projects where a roof, canopy, platform, or projecting structure must extend beyond its primary...
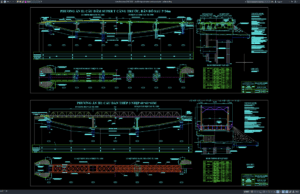
Download Steel Bridge Elevation and Layout Plan DWG AutoCAD
Steel bridges are widely used in highway, railway, industrial, and transportation infrastructure projects because they provide high structural strength, efficient long-span capability, and flexible...
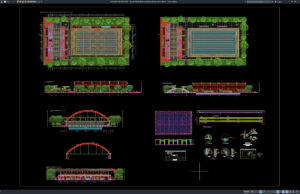
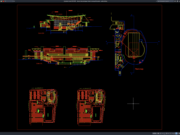
Download Dining Hall Steel Structural Layout and Section Details DWG AutoCAD
Dining halls, canteens, cafeterias, and large food-service buildings often require wide interior spaces with minimal structural obstruction. Steel structural systems are commonly used for...
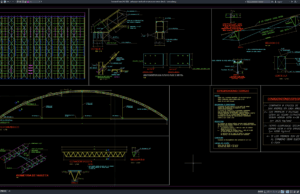
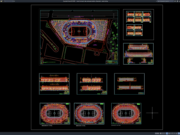
Download Colosseum Steel Roof Elevation and Section Details DWG AutoCAD
Colosseum and arena buildings require large-span roof systems capable of covering wide spectator areas while maintaining clear interior space, structural stability, and architectural appeal....
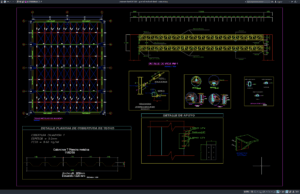
Download Gym Hall Steel Roof Details DWG AutoCAD
Gym halls and indoor sports facilities require large, unobstructed spaces that can accommodate courts, spectator areas, training zones, and other activities without excessive interior...
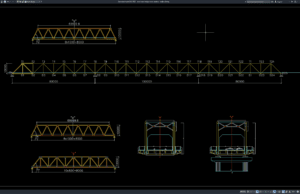
Download Steel Truss Bridge Cross Section DWG AutoCAD
Steel truss bridges have been widely used for highways, railways, pedestrian crossings, industrial facilities, and transportation infrastructure due to their excellent strength-to-weight ratio, long-span...
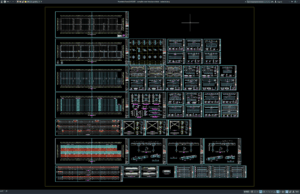
Download Complete Steel Structure Details DWG AutoCAD
Steel structures are among the most widely used construction systems for industrial buildings, commercial facilities, warehouses, factories, bridges, airports, transportation terminals, and large-scale infrastructure...
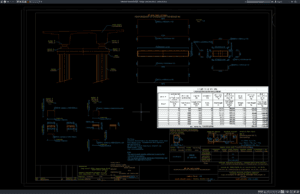
Download Bridge Cross Bar Details DWG AutoCAD
Steel bridges rely on numerous structural components working together to safely transfer loads across spans. Among these components, bridge cross bars play a significant...
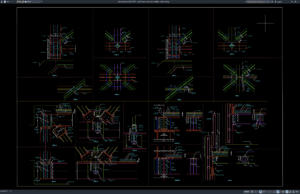
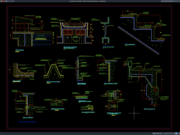
Download Steel Bridge Connection Details DWG AutoCAD
Steel bridge connections are among the most critical components of any bridge structure. They ensure that girders, trusses, cross beams, stiffeners, diaphragms, and support...