












Label: Steel Structure
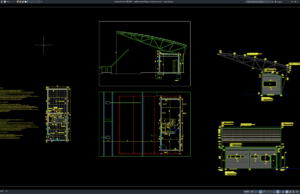
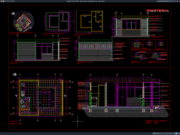
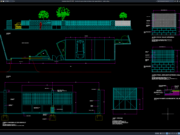
Download Steel Frame Building Construction Details DWG AutoCAD
Steel Frame Building Construction Details DWG AutoCAD drawings provide a useful technical reference for understanding the structural arrangement, roof framing configuration, building layout, and...
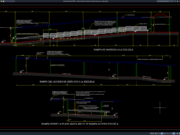
Download Bridge Roof Details DWG AutoCAD
Bridge roof structures are important architectural and structural components used to provide weather protection, shading, durability, and visual identity for certain bridge types. Depending...
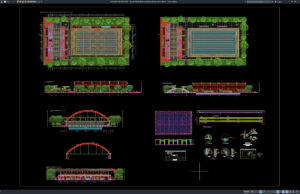
Download Dining Hall Steel Structural Layout and Section Details DWG AutoCAD
Dining halls, canteens, cafeterias, and large food-service buildings often require wide interior spaces with minimal structural obstruction. Steel structural systems are commonly used for...
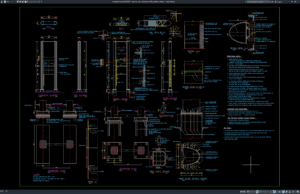
Download Highway Sign Elevation and Foundation Details DWG AutoCAD
Highway traffic signs are critical components of every transportation network, providing drivers with essential information that improves road safety, navigation, and traffic efficiency. Whether...
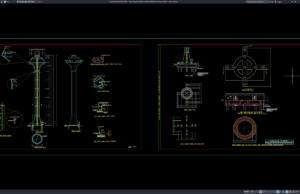
Download Water Tower Elevation and Foundation Structure Details DWG AutoCAD
Water towers remain one of the most reliable solutions for supplying clean water through gravity-fed distribution systems. They are widely used in residential communities,...
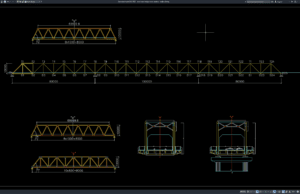
Download Steel Truss Bridge Cross Section DWG AutoCAD
Steel truss bridges have been widely used for highways, railways, pedestrian crossings, industrial facilities, and transportation infrastructure due to their excellent strength-to-weight ratio, long-span...
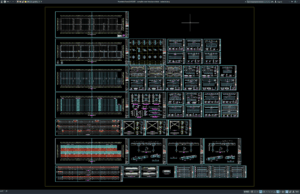
Download Complete Steel Structure Details DWG AutoCAD
Steel structures are among the most widely used construction systems for industrial buildings, commercial facilities, warehouses, factories, bridges, airports, transportation terminals, and large-scale infrastructure...
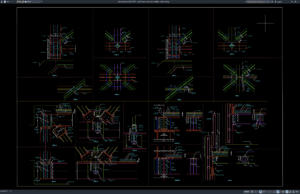
Download Steel Bridge Connection Details DWG AutoCAD
Steel bridge connections are among the most critical components of any bridge structure. They ensure that girders, trusses, cross beams, stiffeners, diaphragms, and support...
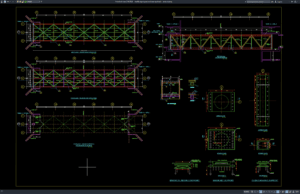
Download Steel Bridge Layout and Bearing Details DWG AutoCAD
Steel bridges are widely used in transportation infrastructure because of their high strength, long span capability, rapid construction, and cost efficiency. One of the...
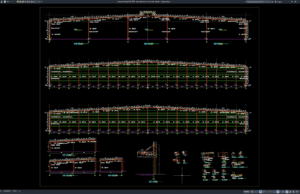
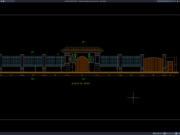
Download TAM Steel Frame Elevation Details DWG AutoCAD
Steel frame structures are widely used in modern construction projects because they offer excellent strength, durability, and flexibility for various types of buildings. Detailed...