














Label: Structural Steel
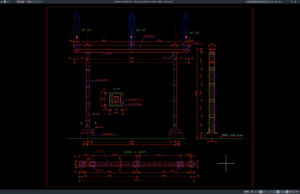
Download Supporting Structures for Isolators Details DWG AutoCAD
Supporting structures for electrical isolators are important components in high-voltage substations because they provide stable, accurately positioned mounting points for disconnecting equipment and associated...
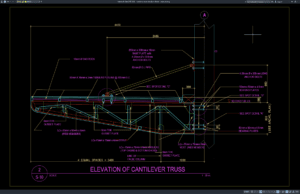
Download Cantilever Truss Elevation Details DWG AutoCAD
Cantilever trusses are widely used in architectural and structural engineering projects where a roof, canopy, platform, or projecting structure must extend beyond its primary...
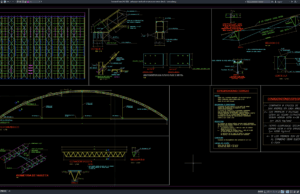
Download Colosseum Steel Roof Elevation and Section Details DWG AutoCAD
Colosseum and arena buildings require large-span roof systems capable of covering wide spectator areas while maintaining clear interior space, structural stability, and architectural appeal....
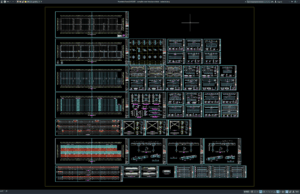
Download Complete Steel Structure Details DWG AutoCAD
Steel structures are among the most widely used construction systems for industrial buildings, commercial facilities, warehouses, factories, bridges, airports, transportation terminals, and large-scale infrastructure...
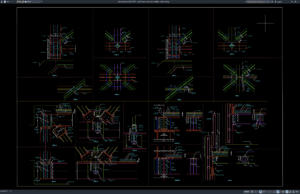
Download Steel Bridge Connection Details DWG AutoCAD
Steel bridge connections are among the most critical components of any bridge structure. They ensure that girders, trusses, cross beams, stiffeners, diaphragms, and support...