












Label: Wall CAD
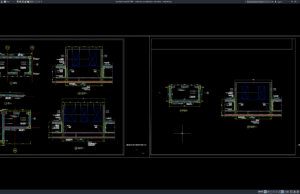
Download Reinforced Concrete Shear Wall Details DWG AutoCAD
Reinforced concrete shear walls are important structural elements used in many multi-story buildings to resist lateral forces and contribute to the overall stability of...
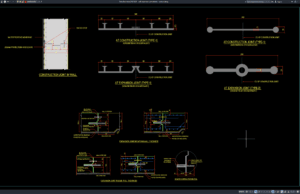
Download Wall Expansion Joint Details DWG AutoCAD
For architects, structural engineers, civil engineers, contractors, and CAD technicians, Wall Expansion Joint Details DWG AutoCAD drawings can provide useful technical references for understanding...
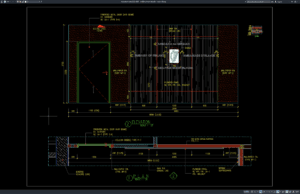
Download Wall Treatment Details DWG AutoCAD
Wall treatment is an important part of interior architectural design because it determines how a wall looks, performs, and integrates with doors, ceilings, floors,...
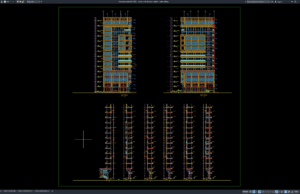
Download Curtain Wall Elevation Details DWG AutoCAD
Curtain wall systems are widely used in modern commercial buildings, office towers, hotels, hospitals, shopping centers, airports, institutional facilities, and high-rise developments because they...
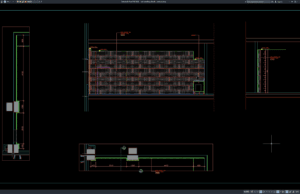
Download Wall Panelling Details DWG AutoCAD
Wall panelling is widely used in residential, commercial, hospitality, office, retail, healthcare, and institutional interiors to improve appearance, protect wall surfaces, control acoustics, conceal...