









 asdar.id menyediakan Member Premium Download untuk download file tanpa embel-embel iklan dan halaman, apa lagi harus menunggu timer yang begitu lama. Dengan berlangganan Member Premium Download, semua file dapat didownload dengan singkat langsung menuju ke sumbernya!, klik DISINI untuk DAFTAR atau DISINI untuk LOGIN :-) Jika ada pertanyaan silahkan hubungi Admin DISINI. Untuk cara download file Member Free Download, bisa membaca Tutorial Download yang ada dibawah Timer (halaman Safelink) saat menekan tombol download.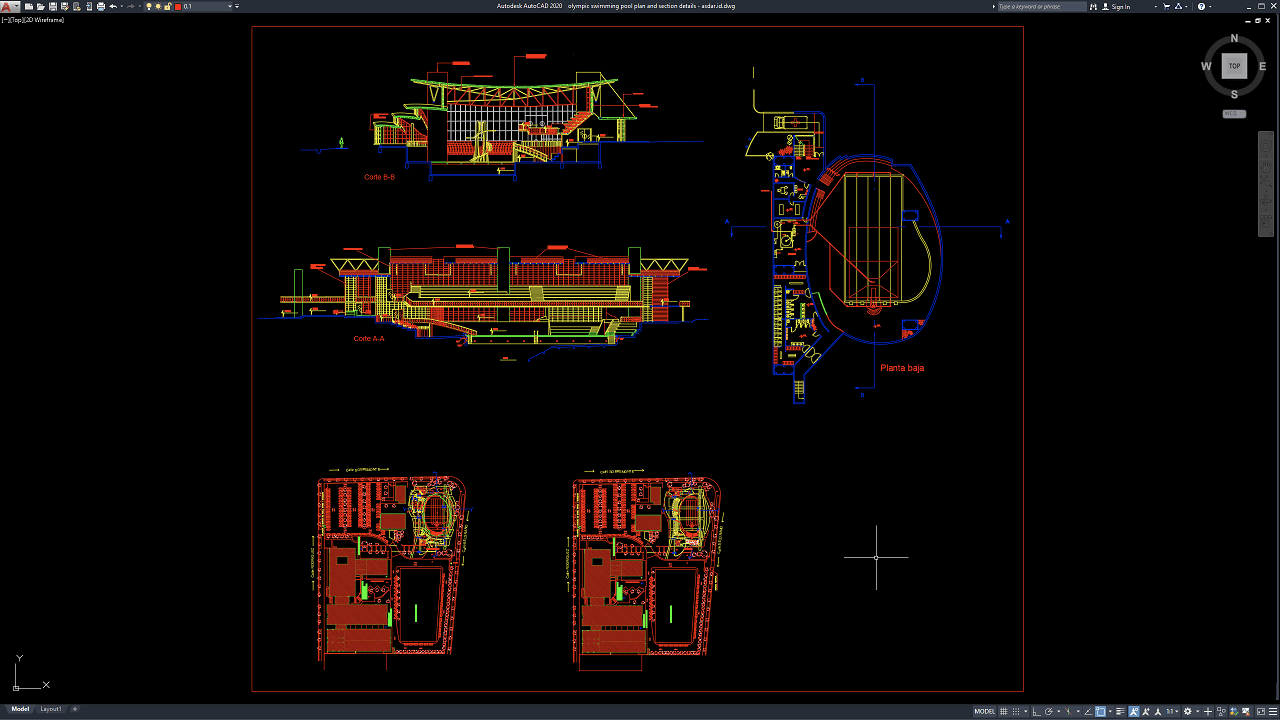
An Olympic Swimming Pool Plan and Section Details DWG AutoCAD drawing is a useful technical reference for architects, civil engineers, structural engineers, contractors, CAD technicians, and construction professionals involved in swimming pool design and development. The drawing provides a foundation for understanding the general layout, dimensions, cross-sectional configuration, and structural arrangement of an Olympic swimming pool.
Olympic swimming pools require careful planning to accommodate swimming lanes, pool dimensions, water depth, circulation areas, and supporting facilities. Technical drawings help professionals review the spatial arrangement and coordinate architectural, structural, and plumbing requirements before construction begins. AutoCAD DWG files are particularly useful because they can be opened, reviewed, and modified using compatible CAD software.
Definition of an Olympic Swimming Pool
An Olympic swimming pool is a swimming facility designed to meet established dimensions and technical requirements for hosting national and international swimming competitions. A standard Olympic-size swimming pool is generally 50 meters long and can be configured with 10 swimming lanes, each approximately 2.5 meters wide. The number of lanes used in official competitions may vary depending on the applicable regulations and event requirements.
An Olympic swimming pool is designed with careful consideration of water depth, circulation and filtration systems, sanitation installations, lighting, and athlete safety facilities. Each swimming lane is separated by lane ropes that help reduce wave interference and allow swimmers to maintain their lanes during competitions.
In addition to the pool itself, an Olympic swimming facility may include starting blocks, electronic touchpads, timing systems, changing rooms, spectator seating, and other supporting amenities. These components are planned to ensure that swimming activities can be conducted safely, efficiently, and in accordance with competition standards.
Functions of an Olympic Swimming Pool
An Olympic swimming pool functions as a primary venue for swimming competitions, providing standardized facilities that support fair and measurable athletic performance. Its dimensions, lane arrangements, starting blocks, and timing systems help ensure that races are conducted according to the applicable competition rules.
It also serves as a training facility for professional swimmers to improve their speed, endurance, swimming techniques, and competitive performance. With appropriate facilities, coaches can develop training programs based on distance, time, and each athlete’s individual abilities.
Furthermore, an Olympic swimming pool supports athlete development, swimming education, and the improvement of competitive swimming performance. It can also accommodate swimming clubs, coaching programs, and swimming instruction for the public, depending on the facility’s management policies.
From a building and engineering perspective, an Olympic swimming pool integrates the pool structure, plumbing installations, water circulation, filtration and sanitation systems, and safety equipment. Proper design, installation, and maintenance help maintain water quality, user comfort, operational safety, and the long-term durability of the facility.
Overall, an Olympic swimming pool plays an important role in hosting swimming competitions, developing athletes, promoting sporting excellence, and providing a swimming facility that meets the required technical standards.
Download Olympic Swimming Pool Plan and Section Details DWG AutoCAD
Detailed Olympic Swimming Pool Plan and Section Details DWG AutoCAD drawings provide useful technical references for understanding the overall layout, dimensions, elevations, and sectional configuration of an Olympic swimming pool. These drawings are particularly useful for architects, civil engineers, structural engineers, contractors, CAD technicians, and construction professionals involved in swimming pool design and sports facility development.
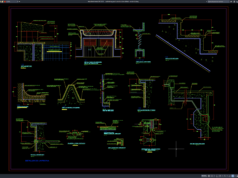
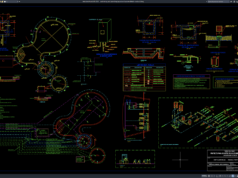
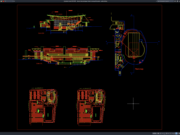
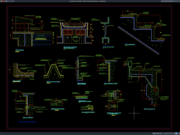
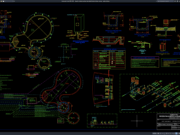
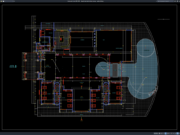
As shown in the drawing, the CAD sheet presents swimming pool plan views and multiple sectional elevations, including Section A-A, Section B-B, and a ground-floor plan. The sectional views illustrate the pool structure, surrounding building elements, roof framing, platforms, access stairs, and changes in elevation. The plan views show the pool arrangement within the facility, including lane layouts, adjacent spaces, and surrounding circulation areas. Dimensions, technical annotations, and colored CAD linework help communicate the spatial relationships between the pool and the associated architectural structures.
The drawing provides a useful reference for reviewing the swimming pool’s overall configuration, vertical profile, and integration with the surrounding sports facility. The plan and section views can assist architects and engineers in coordinating pool dimensions, access arrangements, structural elements, and adjacent building spaces during the design process. These drawings may also support preliminary planning, design development, and the preparation of more detailed construction documentation.
Detailed AutoCAD DWG files allow architects, engineers, and CAD technicians to review and adapt the pool layout, sectional profiles, building elevations, roof structures, access features, and related architectural elements according to project requirements. The drawing serves as a reference for Olympic swimming pool plans, swimming pool section details, pool layout drawings, swimming pool elevations, aquatic center design, sports facility planning, and architectural construction documentation.
For those of you who prefer a simpler and faster download experience on asdar.id, I also provide a Premium Member Download service that allows direct access to the original file. This way, you will not be disturbed by excessive advertisements or multiple redirect pages during the download process. If you are interested, please register HERE. Please download the Olympic Swimming Pool Plan and Section Details DWG AutoCAD file below:
Olympic Swimming Pool Plan and Section Details DWG AutoCAD
| Google Drive | DOWNLOAD[846.43KB] |
| Mediafire | DOWNLOAD[846.43KB] |
Rar password: www.asdar.id
Important Note: If you encounter a problem where the WinRAR file cannot be extracted or appears corrupted, the solution is to update the WinRAR application on your computer to the latest version. Download the latest version of WinRAR here.
If you would like to copy this article, please include the original source because I have seen some blogs repost the content without providing proper credit. Otherwise, please rewrite it using your own words. Respect and appreciate the work and effort of others.
The Olympic Swimming Pool Plan and Section Details DWG AutoCAD provides a useful starting point for understanding the layout and sectional representation of an Olympic swimming pool. By reviewing the plan and section views, architects, engineers, contractors, and CAD technicians can better understand pool geometry, dimensions, and construction coordination requirements.
Whether used for architectural studies, CAD drafting, preliminary planning, or technical reference, an editable AutoCAD drawing can support a more organized design workflow. Always verify the drawing’s accuracy and suitability before using it for detailed engineering or actual construction.