

















Moldy Ramadhan

Saya hanyalah seorang pemuda biasa yang punya hobi menulis artikel dan membagikannya kepada orang.
Download Stadium Section Details Part 1 DWG AutoCAD
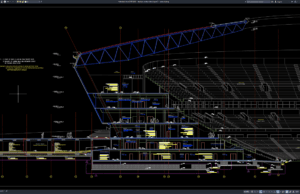
Stadium section drawings are essential architectural and engineering documents used to understand the vertical relationship between seating tiers, spectator circulation, structural framing, roof systems,...
Download Detail Potongan Struktur Baja Stadion Bagian 1 DWG AutoCAD
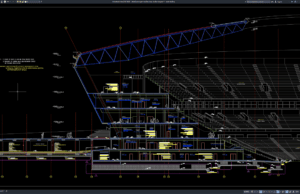
Halo rekan-rekan engineer sipil, engineer struktur, structural steel engineer, arsitek, drafter AutoCAD, BIM modeler, konsultan perencana, kontraktor baja, estimator, quantity surveyor, maupun mahasiswa teknik....
Download Manhole Structural Details DWG AutoCAD
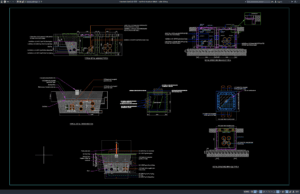
Manholes are essential access structures used in sewer, stormwater, drainage, utility, telecommunications, and other underground infrastructure systems. They allow maintenance personnel to inspect buried...
Download Detail Struktur Manhole DWG AutoCAD
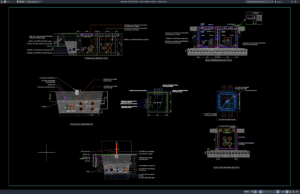
Halo rekan-rekan engineer sipil, engineer struktur, drainage engineer, sanitary engineer, MEP engineer, drafter AutoCAD, BIM modeler, konsultan perencana, kontraktor, estimator, quantity surveyor, maupun mahasiswa...
Download Wall Treatment Details DWG AutoCAD
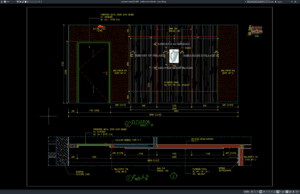
Wall treatment is an important part of interior architectural design because it determines how a wall looks, performs, and integrates with doors, ceilings, floors,...
Download Detail Finishing Dinding DWG AutoCAD
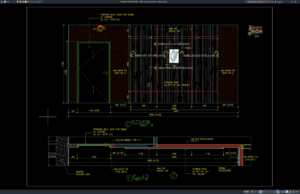
Halo rekan-rekan arsitek, interior designer, drafter AutoCAD, BIM modeler, konsultan perencana, kontraktor interior, estimator, quantity surveyor, maupun mahasiswa arsitektur dan teknik. Pada artikel kali...
Download Curtain Wall Elevation Details DWG AutoCAD
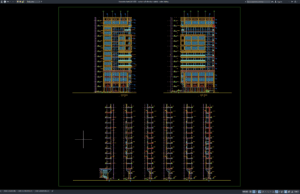
Curtain wall systems are widely used in modern commercial buildings, office towers, hotels, hospitals, shopping centers, airports, institutional facilities, and high-rise developments because they...
Download Detail Tampak Curtain Wall DWG AutoCAD
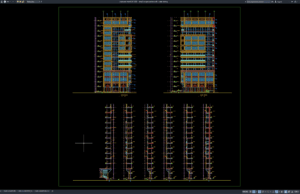
Halo rekan-rekan arsitek, façade engineer, engineer sipil, engineer struktur, drafter AutoCAD, BIM modeler, konsultan perencana, kontraktor façade, estimator, quantity surveyor, maupun mahasiswa teknik dan...
Download Wall Panelling Details DWG AutoCAD
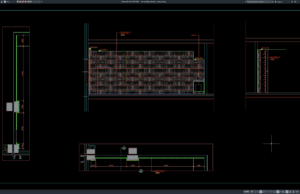
Wall panelling is widely used in residential, commercial, hospitality, office, retail, healthcare, and institutional interiors to improve appearance, protect wall surfaces, control acoustics, conceal...
Download Detail Panel Dinding DWG AutoCAD
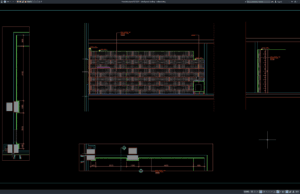
Halo rekan-rekan arsitek, interior designer, engineer sipil, drafter AutoCAD, BIM modeler, konsultan perencana, kontraktor interior, estimator, quantity surveyor, maupun mahasiswa arsitektur dan teknik. Pada...