

















Moldy Ramadhan

Saya hanyalah seorang pemuda biasa yang punya hobi menulis artikel dan membagikannya kepada orang.
Download 3-Storey Apartment Architectural, Structural, Electrical and Plumbing Details DWG AutoCAD
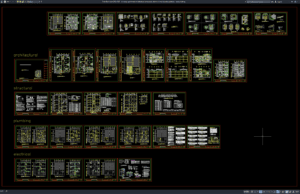
A three-storey apartment building requires close coordination between architectural design, structural engineering, electrical systems, plumbing networks, construction materials, and building services. Unlike a simple...
Download Detail Arsitektur, Struktur, Elektrikal, dan Plumbing Apartemen 3 Lantai DWG...
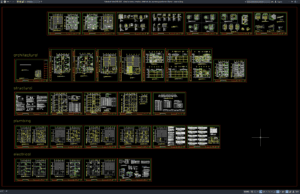
Halo rekan-rekan arsitek, engineer sipil, engineer struktur, electrical engineer, plumbing engineer, MEP engineer, drafter AutoCAD, BIM modeler, konsultan perencana, kontraktor, estimator, quantity surveyor, maupun...
Download Swimming Pool Fittings, Plumbing and Electrical Details DWG AutoCAD
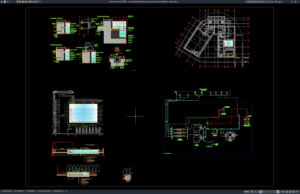
Swimming pool construction requires much more than an attractive pool shape and a watertight concrete structure. A complete swimming pool system must integrate circulation...
Download Detail Fitting, Plumbing, dan Elektrikal Kolam Renang DWG AutoCAD
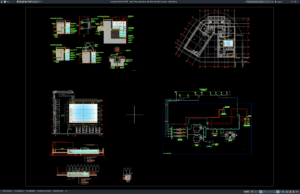
Halo rekan-rekan arsitek, engineer sipil, MEP engineer, plumbing engineer, electrical engineer, drafter AutoCAD, BIM modeler, konsultan perencana, kontraktor kolam renang, estimator, quantity surveyor, maupun...
Kenapa Bank Sentral Dunia Terus Memborong Emas — dan Apa Artinya...

Selain suku bunga The Fed dan data inflasi AS, ada satu faktor struktural yang jarang dibahas namun berdampak besar terhadap harga XAUUSD dalam jangka...
Download Four-Level Stadium Floor Plans DWG AutoCAD
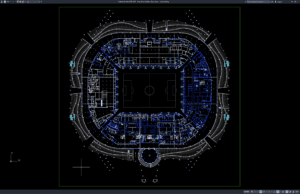
A four-level stadium is a complex sports facility that must accommodate large numbers of spectators while integrating seating, circulation, hospitality areas, player facilities, commercial...
Download Denah Stadion 4 Lantai DWG AutoCAD
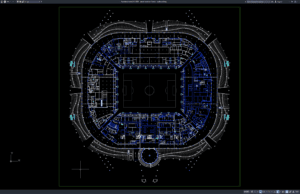
Halo rekan-rekan arsitek, engineer sipil, engineer struktur, drafter AutoCAD, BIM modeler, konsultan perencana, kontraktor, estimator, quantity surveyor, maupun mahasiswa teknik dan arsitektur. Pada artikel...
Download Stadium Section Details Part 2 DWG AutoCAD
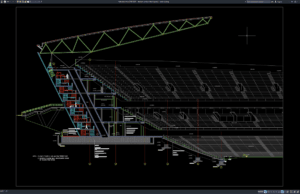
Stadium section drawings are essential architectural and engineering documents used to understand the vertical relationship between seating tiers, spectator circulation, structural framing, roof systems,...
Download Detail Potongan Struktur Baja Stadion Bagian 2 DWG AutoCAD
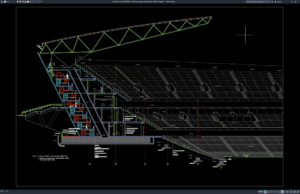
Halo rekan-rekan engineer sipil, engineer struktur, structural steel engineer, arsitek, drafter AutoCAD, BIM modeler, konsultan perencana, kontraktor baja, estimator, quantity surveyor, maupun mahasiswa teknik....
Download Stadium Section Details Part 1 DWG AutoCAD
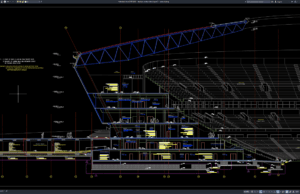
Stadium section drawings are essential architectural and engineering documents used to understand the vertical relationship between seating tiers, spectator circulation, structural framing, roof systems,...