

















Moldy Ramadhan

Saya hanyalah seorang pemuda biasa yang punya hobi menulis artikel dan membagikannya kepada orang.
Download Detail Penulangan Dinding Penahan Tanah Beton DWG AutoCAD
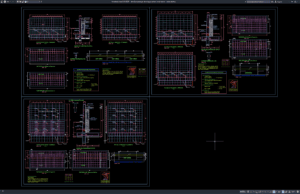
Halo rekan-rekan engineer sipil, arsitek, drafter AutoCAD, konsultan struktur, kontraktor, serta mahasiswa teknik sipil yang sedang mengerjakan proyek konstruksi. Pada artikel ini saya akan...
Download Wooden Fence Elevation and Section Details DWG AutoCAD
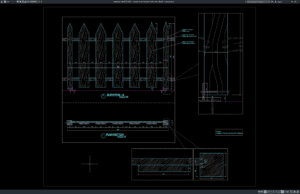
Wooden fences are important elements in residential properties, gardens, parks, commercial developments, and landscape projects. Properly designed wooden fences help provide privacy, define property...
Download Detail Tampak dan Potongan Pagar Kayu DWG AutoCAD
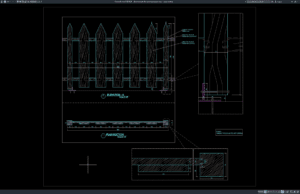
Halo rekan-rekan arsitek, engineer sipil, drafter, kontraktor, serta praktisi konstruksi yang sedang mengerjakan proyek bangunan maupun kawasan hunian. Pada artikel ini saya akan membagikan...
Download Bridge Retaining Wall Reinforcement Details DWG AutoCAD
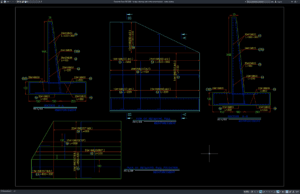
Proper Bridge Retaining Wall Reinforcement Details DWG AutoCAD drawings are essential for designing stable retaining structures that support bridge approaches, road embankments, elevated highways,...
Download Detail Penulangan Dinding Penahan Tanah Jembatan DWG AutoCAD
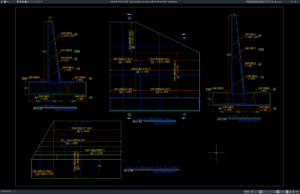
Bagi rekan-rekan teknik sipil, engineer jembatan, konsultan struktur, drafter AutoCAD, kontraktor, maupun mahasiswa teknik, Detail Penulangan Dinding Penahan Tanah Jembatan DWG AutoCAD dapat menjadi...
Download Catch Basin Standard Details DWG AutoCAD
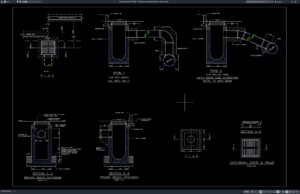
Proper Catch Basin Standard Details DWG AutoCAD drawings are essential for designing reliable stormwater drainage systems, roadside drainage, parking areas, urban streets, commercial developments,...
Download Detail Standar Bak Kontrol Drainase DWG AutoCAD
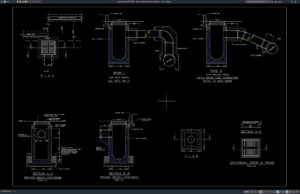
Bagi rekan-rekan teknik sipil, engineer drainase, konsultan infrastruktur, drafter AutoCAD, kontraktor, developer, maupun mahasiswa teknik, Detail Standar Bak Kontrol Drainase DWG AutoCAD dapat menjadi...
Download Pipe Culvert Wing Wall Details DWG AutoCAD
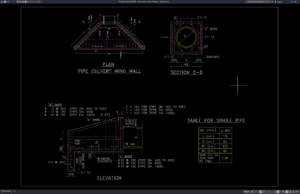
Proper Pipe Culvert Wing Wall Details DWG AutoCAD drawings are important for planning safe drainage structures, controlling soil around culvert openings, and ensuring reliable...
Download Detail Wing Wall Culvert Pipa DWG AutoCAD
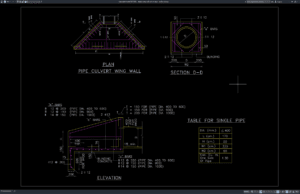
Halo rekan-rekan teknik sipil, engineer jalan dan drainase, konsultan infrastruktur, drafter AutoCAD, kontraktor, maupun mahasiswa teknik. Pada kesempatan kali ini saya akan membagikan referensi...
Download Flow Sensor and Master Valve Details DWG AutoCAD
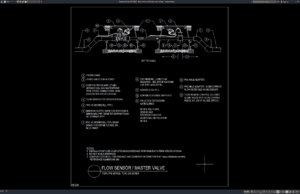
Accurate flow measurement and valve control are essential components of modern water distribution, irrigation, plumbing, and industrial piping systems. Flow Sensor and Master Valve...