

















Moldy Ramadhan

Saya hanyalah seorang pemuda biasa yang punya hobi menulis artikel dan membagikannya kepada orang.
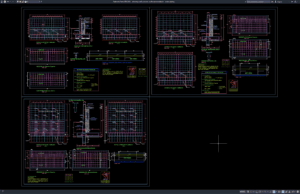
Download Detail Tampak Pusat Perbelanjaan DWG AutoCAD
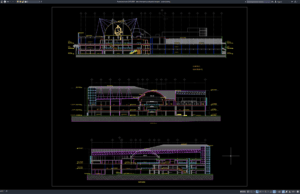
Halo rekan-rekan arsitek, engineer sipil, drafter AutoCAD, konsultan bangunan, kontraktor, maupun mahasiswa arsitektur dan teknik sipil yang sedang mengerjakan proyek gedung komersial. Pada artikel...
Download Botanical Park Workshop Details DWG AutoCAD
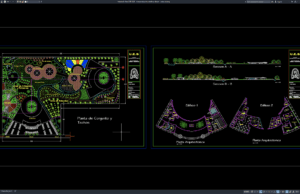
Botanical parks require more than attractive landscapes, walking paths, and plant collections. Behind a well-maintained botanical park is a range of operational facilities that...
Download Denah dan Tampak Workshop Taman Botani DWG AutoCAD
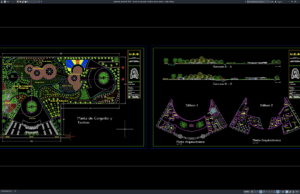
Halo rekan-rekan arsitek, engineer sipil, drafter AutoCAD, konsultan bangunan, kontraktor, maupun mahasiswa arsitektur dan teknik sipil yang sedang mengerjakan proyek fasilitas publik, kawasan hijau,...
Download Aluminum Frame Details Collection DWG AutoCAD

Hello, architects and civil engineers! How are you today? I hope you are always in good health and doing well. In this post, I...
Download Aluminum Frame Details Part 6 DWG AutoCAD
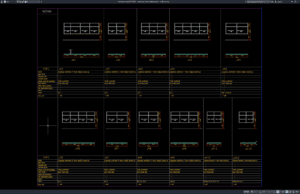
Hello fellow architects and civil engineers, how are you today? I hope all of you are always healthy and successful in your projects. In...
Download Machine Rails Elevation and Section Details DWG AutoCAD
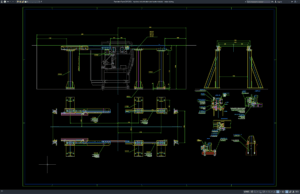
Machine rails are important structural and supporting components in industrial facilities, manufacturing plants, workshops, equipment rooms, and mechanical installations. They provide a stable base...
Download Detail Tampak dan Potongan Rel Mesin DWG AutoCAD
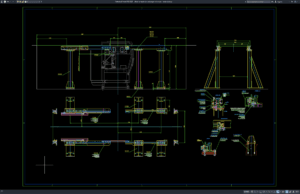
Halo rekan-rekan engineer mesin, engineer industri, drafter AutoCAD, teknisi, kontraktor, konsultan mekanikal, serta mahasiswa teknik yang sedang mengerjakan proyek manufaktur maupun fasilitas industri. Pada...
Download Machine Protection Details DWG AutoCAD
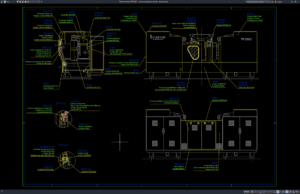
Machine protection is an important part of industrial safety, manufacturing facilities, workshops, warehouses, and mechanical production environments. Properly designed protection systems help reduce the...
Download Detail Pelindung Mesin DWG AutoCAD
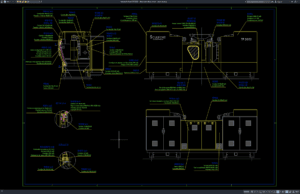
Halo rekan-rekan engineer mekanikal, engineer sipil, drafter AutoCAD, konsultan industri, kontraktor, teknisi, serta mahasiswa teknik yang sedang mengerjakan proyek industri dan manufaktur. Pada artikel...
Download Retaining Wall Concrete Reinforcement Details DWG AutoCAD
Retaining walls are essential structural elements used to stabilize soil, manage changes in ground elevation, and protect roads, buildings, bridges, and other civil engineering...